



2 Beds
2 Baths
1,012 SqFt
2 Beds
2 Baths
1,012 SqFt
Key Details
Property Type Single Family Home
Sub Type Single Family Residence
Listing Status Active
Purchase Type For Sale
Square Footage 1,012 sqft
Subdivision Town Of Crestone
MLS Listing ID IRE3528950
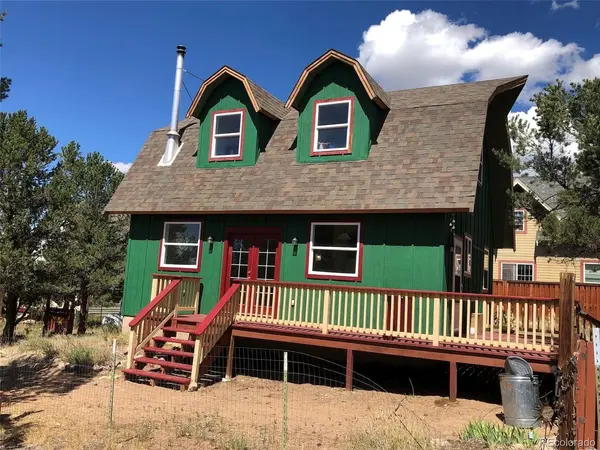
Style Chalet
Bedrooms 2
Full Baths 1
Three Quarter Bath 1
HOA Y/N No
Year Built 2009
Annual Tax Amount $1,308
Tax Year 2025
Lot Size 6,969 Sqft
Acres 0.16
Property Sub-Type Single Family Residence
Source ires
Property Description
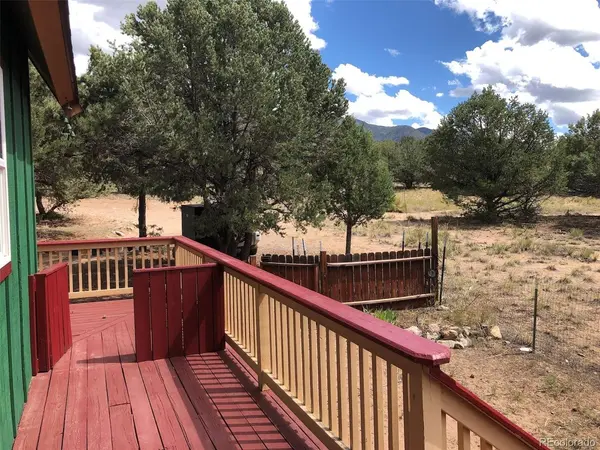
Outdoors, the back yard has beautiful mature pinon pines, and there is a fenced area for dogs that is accessed through the back door of the home. Garden beds with perennial flowers have a drip irrigation system.
Homes within the town limits are not subject to any homeowners association covenants or fees. This is a great opportunity!
Location
State CO
County Saguache
Community Town Of Crestone
Area Out Of Area
Zoning residential
Direction Enter the town of Crestone. Go straight at the first and second stop signs. Continue one block on dirt road and take a right onto Cedar. The home is second on the right.
Interior
Interior Features Open Floorplan, Bay or Bow Window
Heating Baseboard, Wood Stove
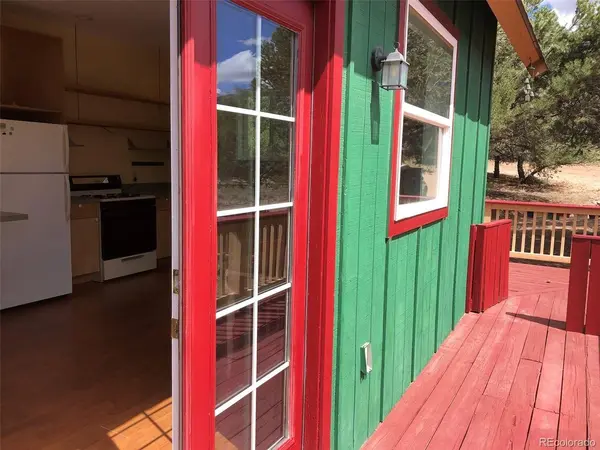
Appliance Refrigerator, Washer, Dryer
Exterior
Exterior Feature Balcony
Parking Features Off Street
Garage Spaces 2.0
Fence Partial, Dog Run/Kennel
Utilities Available Electricity Available, Propane
View Y/N Yes
View Mountain(s)
Roof Type Composition
Porch Patio, Deck
Garage Yes
Building
Lot Description Outbuildings, House Faces East
Sewer Other
Water City, Other
Architectural Style Chalet
Level or Stories Two
Structure Type Frame,Concrete
New Construction false
Schools
Elementary Schools Moffat
Middle Schools Moffat
High Schools Moffat 2
School District Moffat 2
Others
Acceptable Financing Cash, Conventional, FHA, VA, 1031 Exchange, USDA Loan
Listing Terms Cash, Conventional, FHA, VA, 1031 Exchange, USDA Loan
Special Listing Condition Private Owner

“My job is to find and attract mastery-based agents to the office, protect the culture, and make sure everyone is happy! ”
201 Coffman Street # 1902, Longmont, Colorado 80502, United States