



4 Beds
7 Baths
7,058 SqFt
4 Beds
7 Baths
7,058 SqFt
Key Details
Property Type Single Family Home
Sub Type Single Family Residence
Listing Status Coming Soon
Purchase Type For Sale
Square Footage 7,058 sqft
Subdivision Soda Creek
MLS Listing ID IRE7815034
Style Chalet
Bedrooms 4
Full Baths 1
Half Baths 3
Three Quarter Bath 3
HOA Fees $550/ann
HOA Y/N Yes
Year Built 1990
Annual Tax Amount $13,659
Tax Year 2025
Lot Size 20.040 Acres
Acres 20.04
Property Sub-Type Single Family Residence
Source ires
Property Description
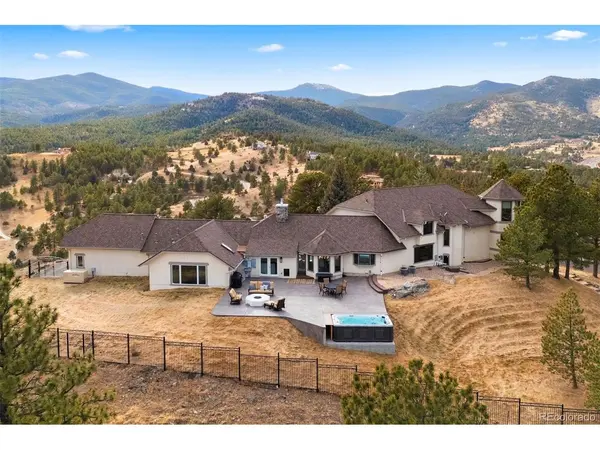
ensuite bedrooms share a versatile loft, while the lower level-with rec-room, sunroom, steam shower, and private entrance-offers generational space for guests, wellness, or a studio. Soda Creek residents enjoy private trails, a neighborhood pond for fishing & skating, and Evergreen's mountain-town energy, historic charm, and convenient amenities within minutes, an estate defined as much by views, lifestyle, and rare seclusion as by the land itself.
Location
State CO
County Jefferson
Community Soda Creek
Area Suburban Mountains
Zoning A-2
Direction GPS works. There is a stone wall with 3 addresses on it for Serendipity (off of Alta Vista) Home is the first on the right when going up the street (Serendipity).
Rooms
Family Room 1
Basement Partially Finished, Slab, Walk-Out Access, Daylight
Interior
Interior Features Eat-in Kitchen, Cathedral Ceiling(s), Pantry, Bay or Bow Window, Walk-In Closet(s), Wet Bar, Skylights, Jack & Jill Bathroom, Kitchen Island, Steam Shower
Heating Forced Air
Cooling Central Air, Ceiling Fan(s)
Fireplaces Type Gas, Family Room, One
Equipment Satellite Dish
Appliance Down Draft, Self Cleaning Oven, Double Oven, Dishwasher, Refrigerator, Microwave, Disposal, Fire Alarm
Exterior
Exterior Feature Hot Tub, Heated Garage, Oversized Garage, Tandem Garage
Parking Features Attached
Garage Spaces 11.0
Fence Partial, Dog Run/Kennel
Community Features Trail(s)
Utilities Available Electricity Available, Propane
View Y/N Yes
View Mountain(s), Hills, Plains View
Roof Type Composition
Porch Patio, Deck
Garage Yes
Building
Lot Description Cul-De-Sac, Wooded, Level, Steep Lot, Paved
Sewer Septic Tank
Water Well
Architectural Style Chalet
Level or Stories Three Or More
Structure Type Frame,Stone,Stucco,Wood Siding
New Construction false
Schools
Elementary Schools Bergen
Middle Schools Evergreen
High Schools Jefferson Dist R-1
School District Jefferson Dist R-1
Others
Acceptable Financing Cash, Conventional
Horse Property Horse(s) Allowed
Listing Terms Cash, Conventional
Special Listing Condition Private Owner
Virtual Tour https://players.brightcove.net/5699924528001/default_default/index.html?videoId=6389823664112

“My job is to find and attract mastery-based agents to the office, protect the culture, and make sure everyone is happy! ”
201 Coffman Street # 1902, Longmont, Colorado 80502, United States