306 Hawthorn, Frederick, CO 80530
REQUEST A TOUR If you would like to see this home without being there in person, select the "Virtual Tour" option and your agent will contact you to discuss available opportunities.
In-PersonVirtual Tour
$ 575,000
Est. payment | /mo

5 Beds

3 Baths

2,019 SqFt


Save
$ 575,000
Est. payment | /mo
Save

5 Beds

3 Baths

2,019 SqFt

Key Details

Property Type Single Family Home

Sub Type Single Family Residence

Listing Status Active

Purchase Type For Sale

Square Footage 2,019 sqft

Subdivision Coalridge Estates

MLS Listing ID IRE1068107

Bedrooms 5

Full Baths 2

Three Quarter Bath 1

HOA Y/N No

Year Built 1999

Annual Tax Amount $3,057

Tax Year 2025

Lot Size 6,534 Sqft

Acres 0.15

Property Sub-Type Single Family Residence

Source ires

Property Description

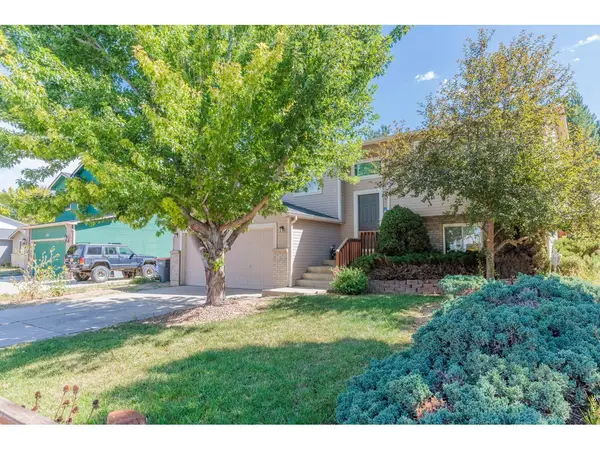
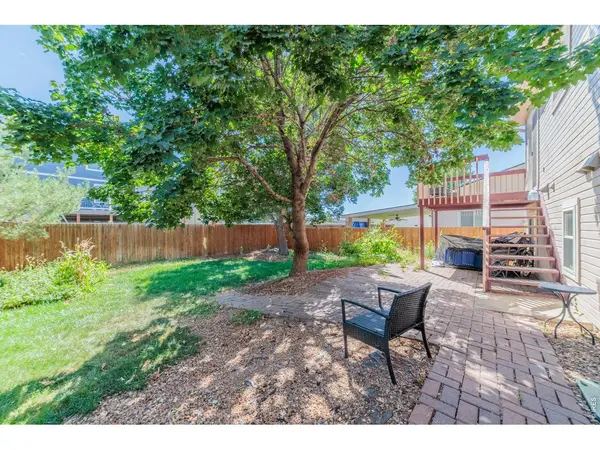
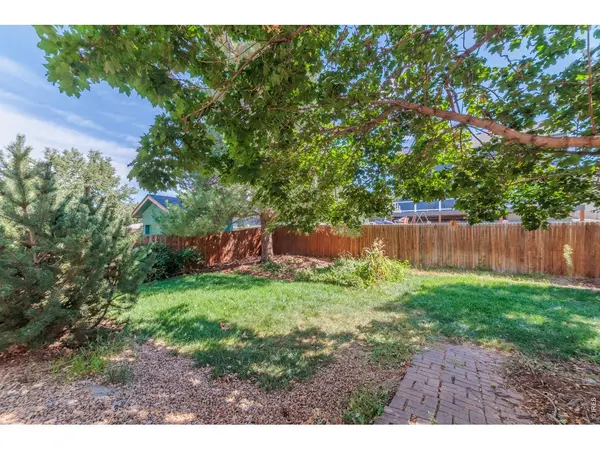
Updated 5-Bedroom Bi-Level with Dual Primary Suites & No HOA. Welcome to 306 Hawthorn St, a beautifully updated bi-level home in the heart of Frederick, CO. Offering 5 spacious bedrooms, 3 full bathrooms, and the rare advantage of dual primary suites, this move-in-ready property is perfectly designed for flexible or multi-generational living. Enjoy total freedom and flexibility with absolutely NO HOA! The refreshed interior features a modern, sophisticated feel, complete with stainless steel appliances in the kitchen. Retreat to your choice of primary suites, boasting ample closet space and an en suite bathroom. Outside, entertain on the inviting outdoor deck overlooking a fully fenced private backyard, and enjoy the convenience of an attached 2-car garage. Interior photos have had furniture digitally removed. Agent and seller offer no warranty or guarantees about the condition of walls and flooring- buyers must verify all conditions

Location

State CO

County Weld

Community Coalridge Estates

Area Greeley/Weld

Zoning RES

Rooms

Basement Slab

Interior

Interior Features Cathedral Ceiling(s), Walk-In Closet(s), Two Primary Suites

Heating Forced Air

Cooling Central Air

Appliance Electric Range, Dishwasher, Refrigerator, Microwave

Exterior

Parking Features Attached

Garage Spaces 2.0

Utilities Available Natural Gas Available, Electricity Available

View Y/N No

Roof Type Composition

Improvements No

Porch Deck

Garage Yes

Building

Sewer Public Sewer

Water City

Level or Stories Bi-Level

Structure Type Frame

New Construction false

Schools

Elementary Schools Thunder Valley

Middle Schools Thunder Valley

High Schools St Vrain Dist Re 1J

School District St Vrain Dist Re 1J

Others

Acceptable Financing Cash, Conventional, FHA, VA

Listing Terms Cash, Conventional, FHA, VA

Special Listing Condition Private Owner

Information and Real Estate Services (IRES)
Listed by Laura Owen
NEARBY SCHOOLS & PROPERTIES
Chad Patterson

“My job is to find and attract mastery-based agents to the office, protect the culture, and make sure everyone is happy! ”

+1(970) 518-5462

realestate@chadpatterson.com

201 Coffman Street # 1902, Longmont, Colorado 80502, United States

GET MORE INFORMATION

Name
Phone*
Message

Go tour this home

306 Hawthorn