





2 Beds
1 Bath
775 SqFt
2 Beds
1 Bath
775 SqFt
Key Details
Property Type Condo
Sub Type Condominium
Listing Status Coming Soon
Purchase Type For Sale
Square Footage 775 sqft
MLS Listing ID IRE6600952
Bedrooms 2
Full Baths 1
HOA Fees $510/mo
HOA Y/N Yes
Year Built 1960
Annual Tax Amount $1,741
Tax Year 2025
Property Sub-Type Condominium
Source ires
Property Description
Centrally located in the highly desired Washington Park neighborhood, adjacent to Denver Country Club and Cherry Creek North! You already know that you are minutes from everything you could want and need; the only thing missing is you. Come by the home before it is too late!
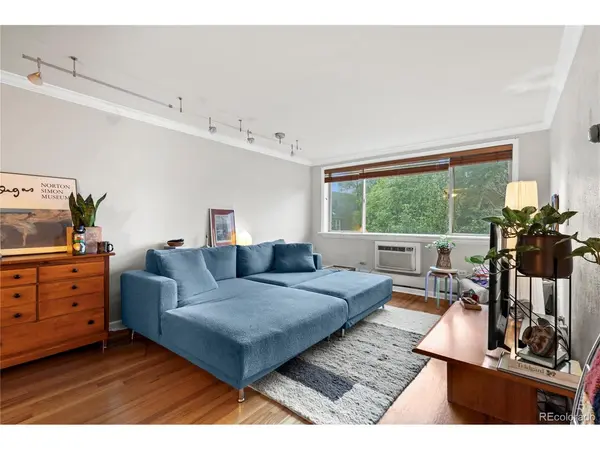
This charming top-floor condo features several improvements, along with real hardwood floors. The kitchen includes stainless steel appliances and custom built-in cabinetry. Residents enjoy a community rooftop deck with panoramic views of downtown Denver and the Front Range! The courtyard also features an outdoor patio grilling area, perfect for hosting guests and meeting neighbors. Additional amenities include laundry rooms on each floor, a secured garden-level storage unit, and access to the community bike room. Come by the home before it is too late!
Location
State CO
County Denver
Area Metro Denver
Zoning G-MU-8
Interior
Interior Features Open Floorplan
Heating Baseboard
Cooling Wall/Window Unit(s), Ceiling Fan(s)
Appliance Dishwasher, Refrigerator, Microwave, Fire Alarm
Exterior
Parking Features None
Community Features Extra Storage, Community Laundry, Elevator
Utilities Available Electricity Available, Cable Available
View Y/N Yes
View City
Roof Type Tar/Gravel
Garage No
Building
Lot Description House Faces West, Paved
Sewer Public Sewer
Water City
Level or Stories Three Or More
Structure Type Frame,Brick
New Construction false
Schools
Elementary Schools Steele
Middle Schools Merrill
High Schools Denver District 1
School District Denver District 1
Others
HOA Fee Include Trash,Snow Removal,Exterior Maintenance,Water,Heat,Insurance,Sewer
Acceptable Financing Cash, Conventional, FHA, VA
Listing Terms Cash, Conventional, FHA, VA
Special Listing Condition Private Owner

“My job is to find and attract mastery-based agents to the office, protect the culture, and make sure everyone is happy! ”
201 Coffman Street # 1902, Longmont, Colorado 80502, United States