1561 S Milwaukee, Denver, CO 80210
REQUEST A TOUR If you would like to see this home without being there in person, select the "Virtual Tour" option and your agent will contact you to discuss available opportunities.
In-PersonVirtual Tour
$ 920,000
Est. payment | /mo

3 Beds

2 Baths

1,583 SqFt


Save
$ 920,000
Est. payment | /mo
Save

3 Beds

2 Baths

1,583 SqFt

Key Details

Property Type Single Family Home

Sub Type Single Family Residence

Listing Status Coming Soon

Purchase Type For Sale

Square Footage 1,583 sqft

Subdivision Cory Merrill

MLS Listing ID IRE5603068

Style Cottage

Bedrooms 3

Full Baths 1

Three Quarter Bath 1

HOA Y/N No

Year Built 1949

Annual Tax Amount $5,083

Tax Year 2025

Lot Size 6,098 Sqft

Acres 0.14

Property Sub-Type Single Family Residence

Source ires

Property Description

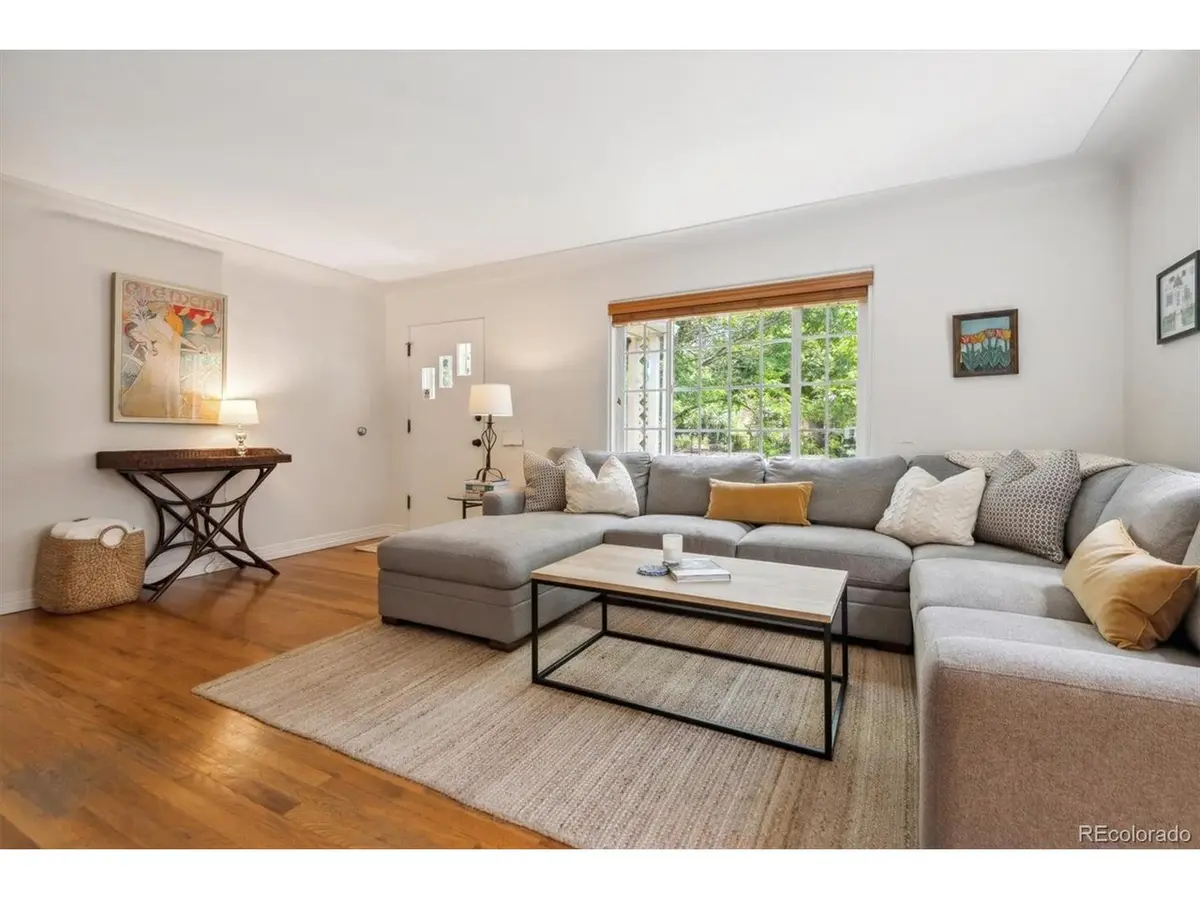
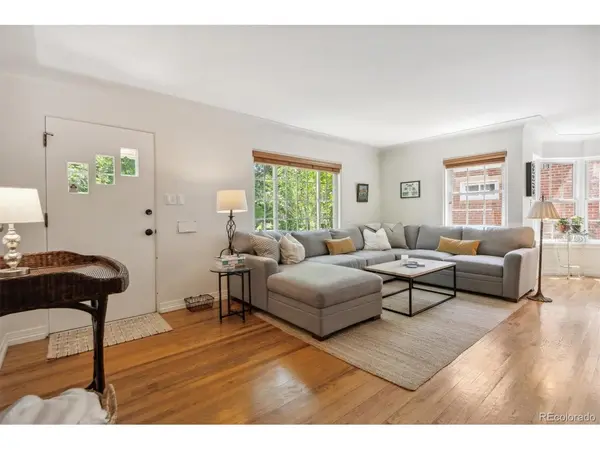
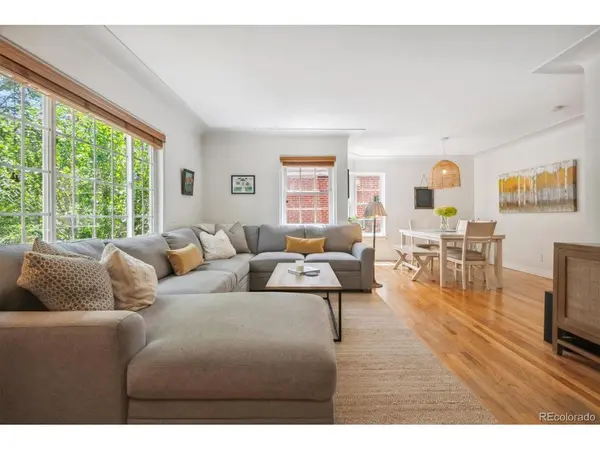
Updated and inviting bungalow in the highly desirable Cory-Merrill neighborhood, ideally located on a quiet street just three blocks from Cory Elementary and Merrill Middle School. With all living space including bedrooms conveniently located on one level, this move-in-ready home features beautiful hardwood floors, abundant natural light and a comfortable, open layout. The updated kitchen includes granite countertops, maple cabinetry, stainless steel appliances, range, wine refrigerator, brand-new dishwasher and a spacious walk-in pantry/laundry room. The kitchen opens to a cozy family room with a built-in gas fireplace, a breakfast nook and sliding glass doors leading to the covered back deck. The oversized Primary Suite features two Closets, including a large Walk-in Closet, and an updated Ensuite bath with walk-in shower and double-sink marble vanity. Two additional generously sized bedrooms and an updated full bath offer flexibility for family, guests or a home office. A light-filled living room with charming coved ceilings and adjacent dining area add to the home's character. Outside, enjoy a private backyard with mature landscaping and beautiful perennial gardens, plus an oversized heated and cooled garage with a work bench and a huge second story storage area. Recent upgrades include both a new energy-efficient Heat Pump and Dishwasher installed Summer 2026, professionally cleaned HVAC systems, a tankless water heater and double-pane windows. With an exceptional Cory-Merrill location near Wash Park, Bonnie Brae and Old South Gaylord, plus convenient access to I-25, this home offers a fantastic combination of location, character, comfort and modern updates.

Location

State CO

County Denver

Community Cory Merrill

Area Metro Denver

Zoning E-SU-DX

Rooms

Family Room 1

Interior

Interior Features Bay or Bow Window

Heating Heat Pump

Cooling Central Air, Ceiling Fan(s)

Fireplaces Type Gas, Family Room, One

Appliance Dishwasher, Refrigerator, Washer, Dryer, Microwave, Disposal, Fire Alarm

Exterior

Exterior Feature Sprinkler System, Heated Garage, Oversized Garage

Parking Features Detached

Garage Spaces 2.0

Fence Partial

View Y/N No

Roof Type Composition

Porch Patio, Deck

Garage Yes

Building

Lot Description Level, House Faces East, Paved

Sewer Public Sewer

Water City

Architectural Style Cottage

Level or Stories One

Structure Type Wood Siding

New Construction false

Schools

Elementary Schools Cory

Middle Schools Merrill

High Schools Denver District 1

School District Denver District 1

Others

Acceptable Financing Cash, Conventional, FHA

Listing Terms Cash, Conventional, FHA

Special Listing Condition Private Owner

Information and Real Estate Services (IRES)
Listed by Jennifer Atkinson
NEARBY SCHOOLS & PROPERTIES
Chad Patterson

“My job is to find and attract mastery-based agents to the office, protect the culture, and make sure everyone is happy! ”

+1(970) 518-5462

realestate@chadpatterson.com

201 Coffman Street # 1902, Longmont, Colorado 80502, United States

GET MORE INFORMATION

Name
Phone*
Message

Go tour this home

1561 S Milwaukee