




2 Beds
2 Baths
1,334 SqFt
2 Beds
2 Baths
1,334 SqFt
Key Details
Property Type Condo
Sub Type Condominium
Listing Status Active
Purchase Type For Sale
Square Footage 1,334 sqft
Subdivision Stonegate
MLS Listing ID IRE5097954
Bedrooms 2
Full Baths 1
Three Quarter Bath 1
HOA Fees $5,220/ann
HOA Y/N Yes
Year Built 2007
Annual Tax Amount $3,477
Tax Year 2025
Property Sub-Type Condominium
Source ires
Property Description
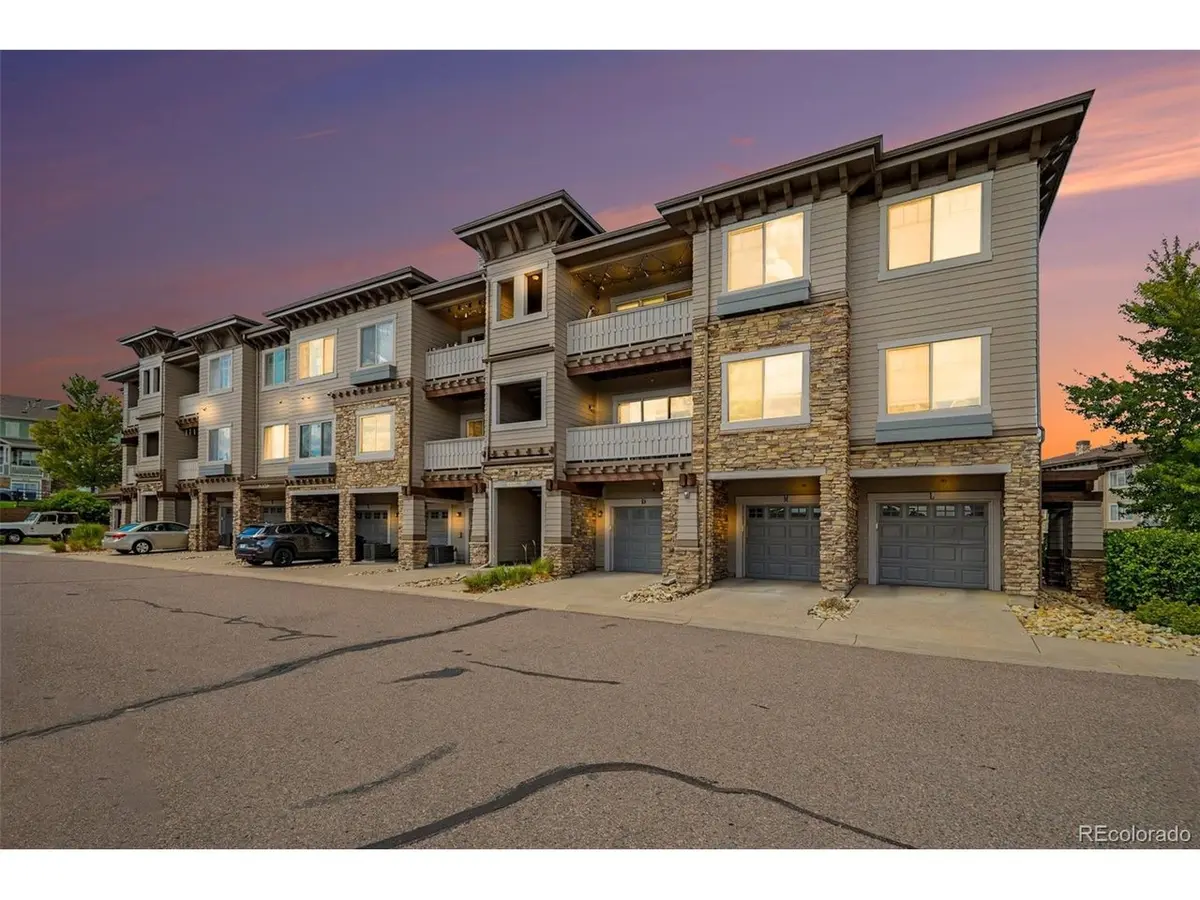
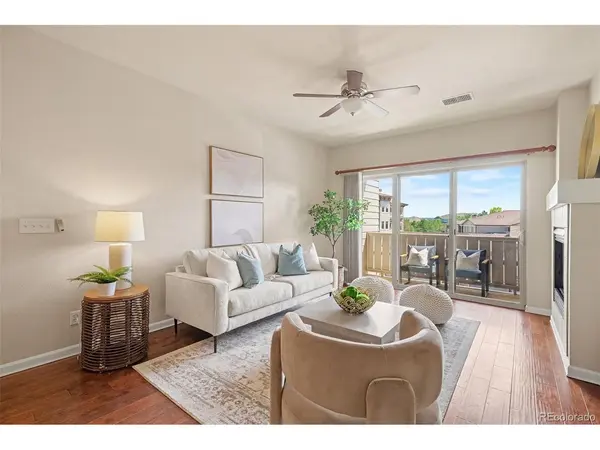
The open-concept floor plan features 9-foot ceilings and seamless flow between the kitchen, dining, and living areas. The gorgeous updated kitchen has granite countertops, tile backsplash, cherry cabinetry, a pantry, and a large island with both workspace and seating. Dining space includes a built-in desk with granite top. The spacious living area is perfect for relaxing or entertaining and features a cozy electric fireplace with fan to provide heat. Step outside to the private covered patio, an ideal spot for morning coffee or unwinding at the end of the day. The primary suite provides a peaceful retreat with a walk-in closet and private en-suite bath. A second bedroom and full bath offer flexibility for guests, a home office, or additional living space. One of the home's most desirable features is the oversized two-car tandem garage with private, direct access into the condo-a rare amenity in condominium living and not available with every unit. The garage provides exceptional convenience, security, and additional storage space. Additional highlights include a new roof, in-unit washer and dryer, new fire sprinklers, and new exterior paint. Enjoy an exceptional location with easy access to parks, schools, the Cherry Creek Trail system, Parker Recreation Center and Fieldhouse, E-470, shopping, and dining. Just steps away from community amenities including a pool, hot tub, gas grill, and outdoor fire pit. As part of the Stonegate Village Metropolitan District, residents also have access to multiple pools, tennis courts, parks, open space, and a community center. This Stonegate Village condo offers an exceptional opportunity to enjoy comfortable, low-maintenance living in one of Parker's most desirable communities.
Location
State CO
County Douglas
Community Stonegate
Area Metro Denver
Interior
Interior Features Open Floorplan, Pantry, Walk-In Closet(s), Kitchen Island
Heating Forced Air
Cooling Central Air, Ceiling Fan(s)
Fireplaces Type Electric, Family Room, One
Appliance Dishwasher, Refrigerator, Washer, Dryer, Microwave
Exterior
Exterior Feature Balcony
Parking Features Attached
Garage Spaces 2.0
Community Features Hot Tub, Pool
Utilities Available Natural Gas Available
View Y/N No
Roof Type Composition
Garage Yes
Building
Sewer Public Sewer
Water City
Level or Stories One
Structure Type Frame,Brick,Wood Siding
New Construction false
Schools
Elementary Schools Mammoth Heights
Middle Schools Sierra
High Schools Douglas County Re-1
School District Douglas County Re-1
Others
HOA Fee Include Trash,Snow Removal,Exterior Maintenance,Water,Insurance,Sewer
Acceptable Financing Cash, Conventional, FHA, VA
Listing Terms Cash, Conventional, FHA, VA
Virtual Tour https://listings.nextdoorphotos.com/vd/264163856

“My job is to find and attract mastery-based agents to the office, protect the culture, and make sure everyone is happy! ”
201 Coffman Street # 1902, Longmont, Colorado 80502, United States