




2 Beds
2 Baths
1,153 SqFt
2 Beds
2 Baths
1,153 SqFt
Key Details
Property Type Townhouse
Sub Type Townhouse
Listing Status Active
Purchase Type For Sale
Square Footage 1,153 sqft
Subdivision Strawberry At Heather Ridge
MLS Listing ID IRE5478404
Bedrooms 2
Full Baths 2
HOA Fees $290/mo
HOA Y/N Yes
Year Built 1974
Annual Tax Amount $1,734
Tax Year 2025
Property Sub-Type Townhouse
Source ires
Property Description
Welcome to this beautifully updated 2-bedroom, 2-bathroom townhome in popular Strawberry @ Heatherridge offering a modern and inviting living experience. The upper level features a spacious primary bedroom with its own private full bathroom, providing a comfortable retreat with a private deck.
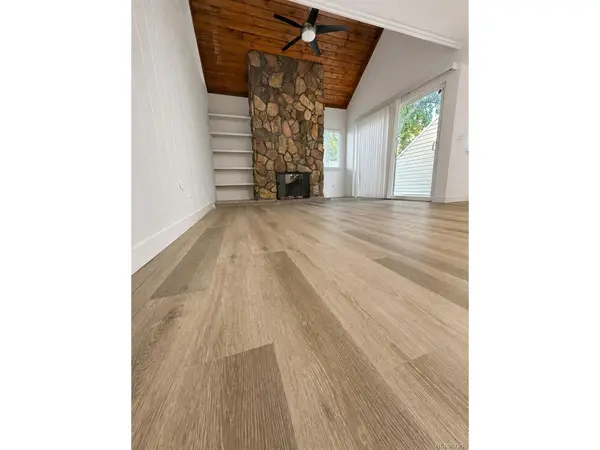
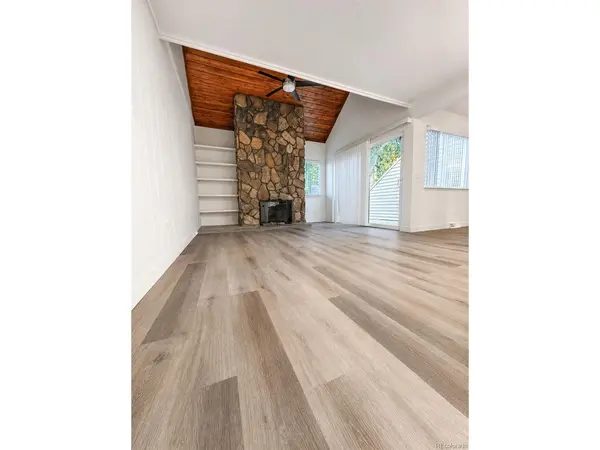
Enjoy stylish vinyl flooring throughout the living room, dining area, and kitchen, complemented by brand-new carpet in both bedrooms and along the stairway. Spacious Living room with vaulted ceiling, gas fireplace, built-ins and slider to patio
The upgraded kitchen is sure to impress with new stainless-steel appliances, updated cabinetry, and elegant quartz countertops. Additional updates include a new washer and dryer and freshly painted interiors throughout. With thoughtful updates, modern finishes, and a functional layout, this move-in-ready townhome is a wonderful opportunity for homeowners or investors alike. One car detached carport #313. Come see all this home has to offer!
Location
State CO
County Arapahoe
Community Strawberry At Heather Ridge
Area Metro Denver
Interior
Heating Forced Air
Cooling Central Air
Fireplaces Type Living Room, One
Exterior
Parking Features Carport
Garage Spaces 1.0
Community Features Pool
View Y/N No
Roof Type Fiberglass
Garage Yes
Building
Sewer Public Sewer
Level or Stories Two
Structure Type Wood Siding
New Construction false
Schools
Elementary Schools Eastridge
Middle Schools Prairie
High Schools Cherry Creek 5
School District Cherry Creek 5
Others
HOA Fee Include Trash,Snow Removal,Water,Sewer
Acceptable Financing Cash, Conventional, FHA, VA
Listing Terms Cash, Conventional, FHA, VA
Special Listing Condition Private Owner

“My job is to find and attract mastery-based agents to the office, protect the culture, and make sure everyone is happy! ”
201 Coffman Street # 1902, Longmont, Colorado 80502, United States