


7 Beds
2 Baths
2,554 SqFt
7 Beds
2 Baths
2,554 SqFt
Key Details
Property Type Single Family Home
Sub Type Single Family Residence
Listing Status Active
Purchase Type For Sale
Square Footage 2,554 sqft
Subdivision Hill Top
MLS Listing ID IRE6880479
Bedrooms 7
Full Baths 2
HOA Y/N No
Year Built 1958
Annual Tax Amount $2,711
Tax Year 2025
Lot Size 0.280 Acres
Acres 0.28
Property Sub-Type Single Family Residence
Source ires
Property Description
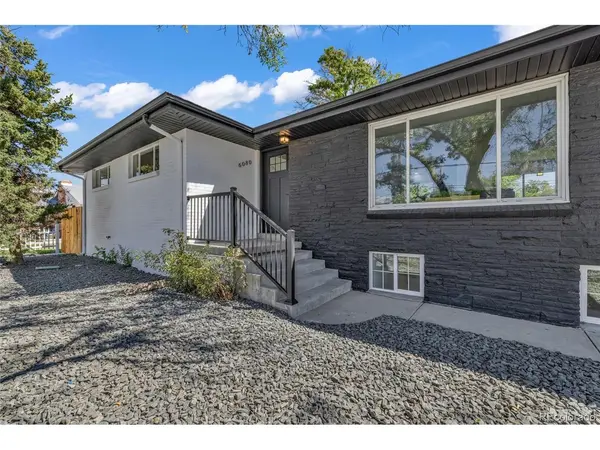
With 7 bedrooms, 2 bathrooms, and a huge .28-acre lot, this home offers the kind of space that's getting harder to find. Whether you need extra bedrooms, home offices, or room for guests, there are plenty of options here.
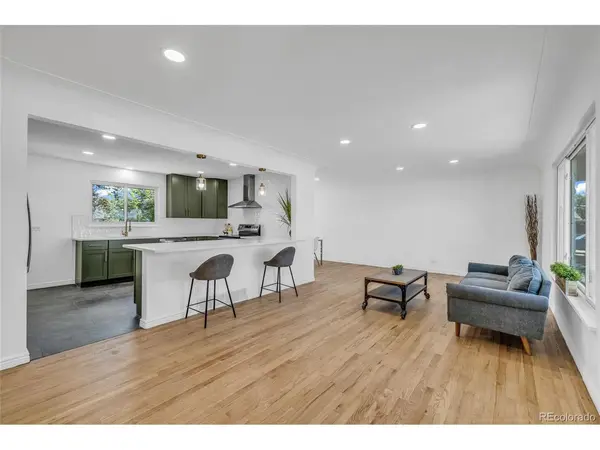
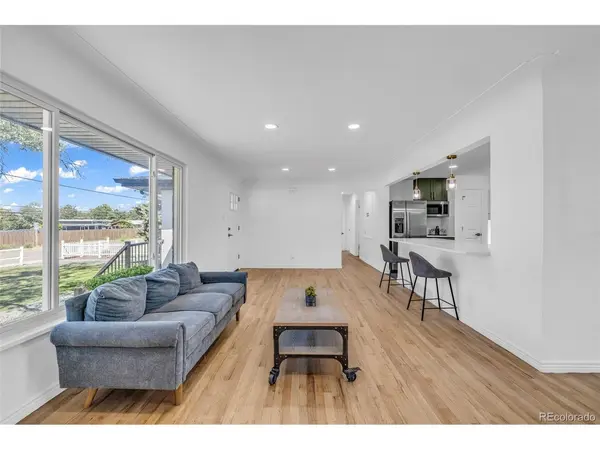
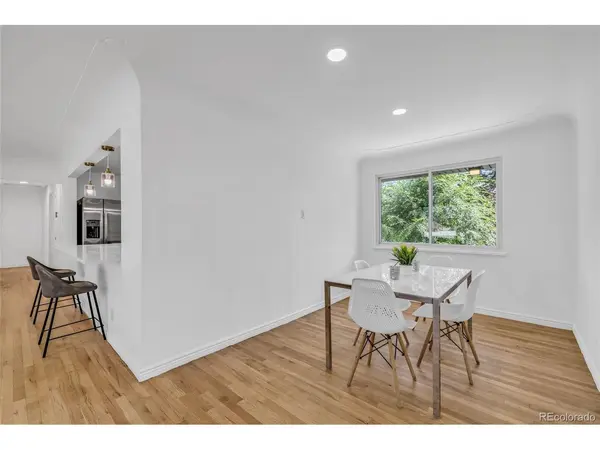
The work has already been done with new interior and exterior paint, new laminate flooring and carpet, restained hardwood floors, LED lighting, and bathrooms with beautiful new tile. The kitchen features a stunning accent tile wall, new soft-close cabinets, quartz countertops, and GE appliances for a clean, modern look.
The basement adds even more possibilities with extra bedrooms and a large flex space for a second living room, game room, playroom, or movie room. The oversized laundry room already has a sink, cabinetry, and quartz counters, giving you a head start if you'd like to explore adding a second kitchen area. The downstairs offers great potential for multigenerational living, extended family, or possible rental income.
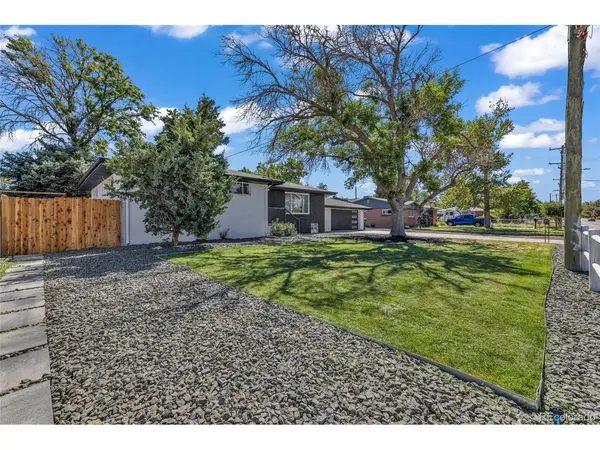
Outside, the .28-acre lot gives you room to enjoy! There's lush grass, new landscaping, mature trees, a patio, and a propane fire pit with a sitting area, perfect for Colorado evenings. You'll also have plenty of parking for multiple vehicles, recreational vehicles, and weekend toys, plus a new modern garage door.
You're close to Pioneer Park, DICK'S Sporting Goods Park, Rocky Mountain Arsenal National Wildlife Refuge, trails, recreation, and multiple highways for easy access around the Denver metro area.
The sellers are also including a home warranty for the new owner.
Seven bedrooms, a huge lot, tons of parking, modern updates, flexible living space, and so many possibilities. Come see 6080 Holly Street for yourself. You don't want to miss this one!
Location
State CO
County Adams
Community Hill Top
Area Metro Denver
Rooms
Family Room 1
Basement Full, Partially Finished
Interior
Interior Features Pantry, Kitchen Island
Heating Forced Air
Cooling Central Air
Appliance Dishwasher, Refrigerator, Microwave, Disposal, Fire Alarm
Exterior
Exterior Feature Sprinkler System
Parking Features Attached
Garage Spaces 2.0
Fence Fenced
Utilities Available Electricity Available
View Y/N No
Roof Type Fiberglass
Porch Patio
Garage Yes
Building
Lot Description Deciduous Trees, House Faces West, Paved, Gutters
Sewer Public Sewer
Water City
Level or Stories One
Structure Type Frame,Brick
New Construction false
Schools
Elementary Schools Rose Hill
Middle Schools Kearney
High Schools Adams Co. Dist 14
School District Adams Co. Dist 14
Others
Acceptable Financing Cash, Conventional, FHA, VA, 1031 Exchange
Listing Terms Cash, Conventional, FHA, VA, 1031 Exchange
Special Listing Condition Private Owner

“My job is to find and attract mastery-based agents to the office, protect the culture, and make sure everyone is happy! ”
201 Coffman Street # 1902, Longmont, Colorado 80502, United States