




5 Beds
5 Baths
4,019 SqFt
5 Beds
5 Baths
4,019 SqFt
Key Details
Property Type Single Family Home
Sub Type Single Family Residence
Listing Status Coming Soon
Purchase Type For Sale
Square Footage 4,019 sqft
Subdivision Cherry Creek
MLS Listing ID IRE5919055
Style Foursquare/Denver Square,Contemporary
Bedrooms 5
Full Baths 2
Half Baths 1
Three Quarter Bath 2
HOA Y/N No
Year Built 2011
Annual Tax Amount $13,639
Tax Year 2025
Lot Size 5,227 Sqft
Acres 0.12
Property Sub-Type Single Family Residence
Source ires
Property Description
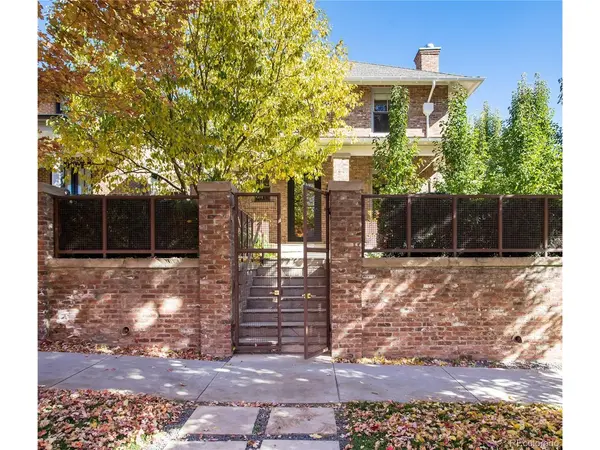
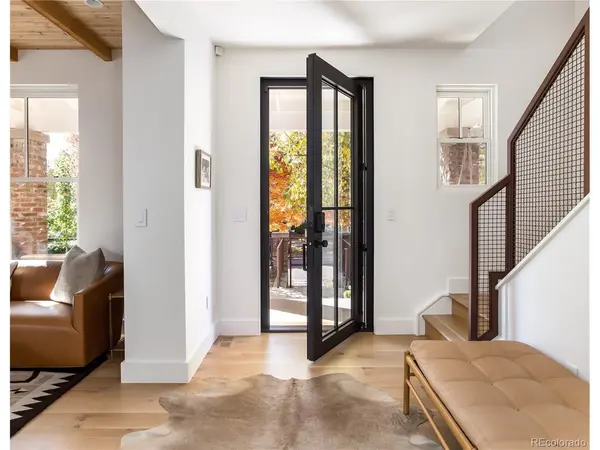
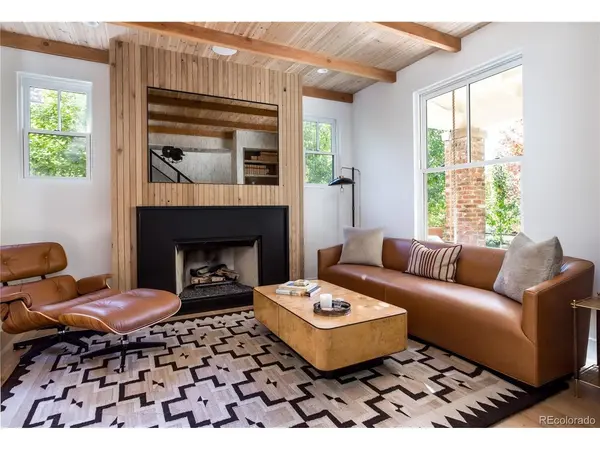
The main level features an inviting office with fireplace, a formal dining room embraced by custom built-in shelving, a luxe powder room and a showstopper of an open, spacious kitchen-family room with a second fireplace. The gourmet kitchen features a large island, a built-in breakfast nook, top-of-the-line appliances, a walk-in pantry and a bar. Cedar wood detailing, high ceilings and floor-to-ceiling windows that flood the interior with natural light emphasize the organic, indoor-outdoor feel of the home.
The back of the family room opens to an expansive outdoor living area, featuring three separate entertaining areas, including a deck for dining, a built-in grill station, and two separate seating areas with fireplaces, all under the canopy of aspen groves and lush, mature landscaping.
Upstairs, the primary bedroom is nestled in the trees and features a gorgeous en-suite bath and custom walk-in closet. Two additional bedrooms and two full baths complete the second level.
Downstairs, a full basement features two additional bedrooms (one currently used as a gym), a full bath and a large recreation/lounge area. An attached garage provides space for two cars and ample storage, and there is additional off-street parking in the rear allowing for two more cars (currently used as a basketball court).
No detail was spared in this architectural masterpiece - classic but modern and sophisticated. You won't find anything like this in Cherry Creek North!
Location
State CO
County Denver
Community Cherry Creek
Area Metro Denver
Zoning G-RH-3
Direction GPS/Maps
Rooms
Family Room 1
Basement Full, Partially Finished
Interior
Interior Features Eat-in Kitchen, Open Floorplan, Pantry, Walk-In Closet(s), Wet Bar, Kitchen Island
Heating Forced Air
Cooling Central Air, Ceiling Fan(s)
Fireplaces Type Two or More, Gas, Gas Log, Living Room, Great Room
Appliance Dishwasher, Refrigerator, Washer, Dryer, Microwave, Gas Bar-B-Q, Disposal, Fire Alarm
Exterior
Exterior Feature Oversized Garage
Parking Features Attached
Garage Spaces 2.0
Fence Fenced
Utilities Available Natural Gas Available, Electricity Available, Cable Available
View Y/N Yes
View City
Roof Type Composition
Porch Patio, Deck
Garage Yes
Building
Lot Description Deciduous Trees, Level, House Faces West, Paved, Gutters
Sewer Public Sewer
Water City
Architectural Style Foursquare/Denver Square, Contemporary
Level or Stories Two
Structure Type Frame,Brick
New Construction false
Schools
Elementary Schools Bromwell
Middle Schools Morey
High Schools Denver District 1
School District Denver District 1
Others
Acceptable Financing Cash, Conventional
Listing Terms Cash, Conventional
Special Listing Condition Private Owner

“My job is to find and attract mastery-based agents to the office, protect the culture, and make sure everyone is happy! ”
201 Coffman Street # 1902, Longmont, Colorado 80502, United States