9836 S Johnson, Littleton, CO 80127
REQUEST A TOUR If you would like to see this home without being there in person, select the "Virtual Tour" option and your agent will contact you to discuss available opportunities.
In-PersonVirtual Tour
$ 840,000
Est. payment | /mo

3 Beds

3 Baths

3,304 SqFt


Save
$ 840,000
Est. payment | /mo
Save

3 Beds

3 Baths

3,304 SqFt

Key Details

Property Type Single Family Home

Sub Type Single Family Residence

Listing Status Coming Soon

Purchase Type For Sale

Square Footage 3,304 sqft

Subdivision Trailmark

MLS Listing ID IRE9211659

Style Patio Home,Chalet

Bedrooms 3

Full Baths 3

HOA Fees $265/mo

HOA Y/N Yes

Year Built 2002

Annual Tax Amount $6,069

Tax Year 2025

Lot Size 6,969 Sqft

Acres 0.16

Property Sub-Type Single Family Residence

Source ires

Property Description

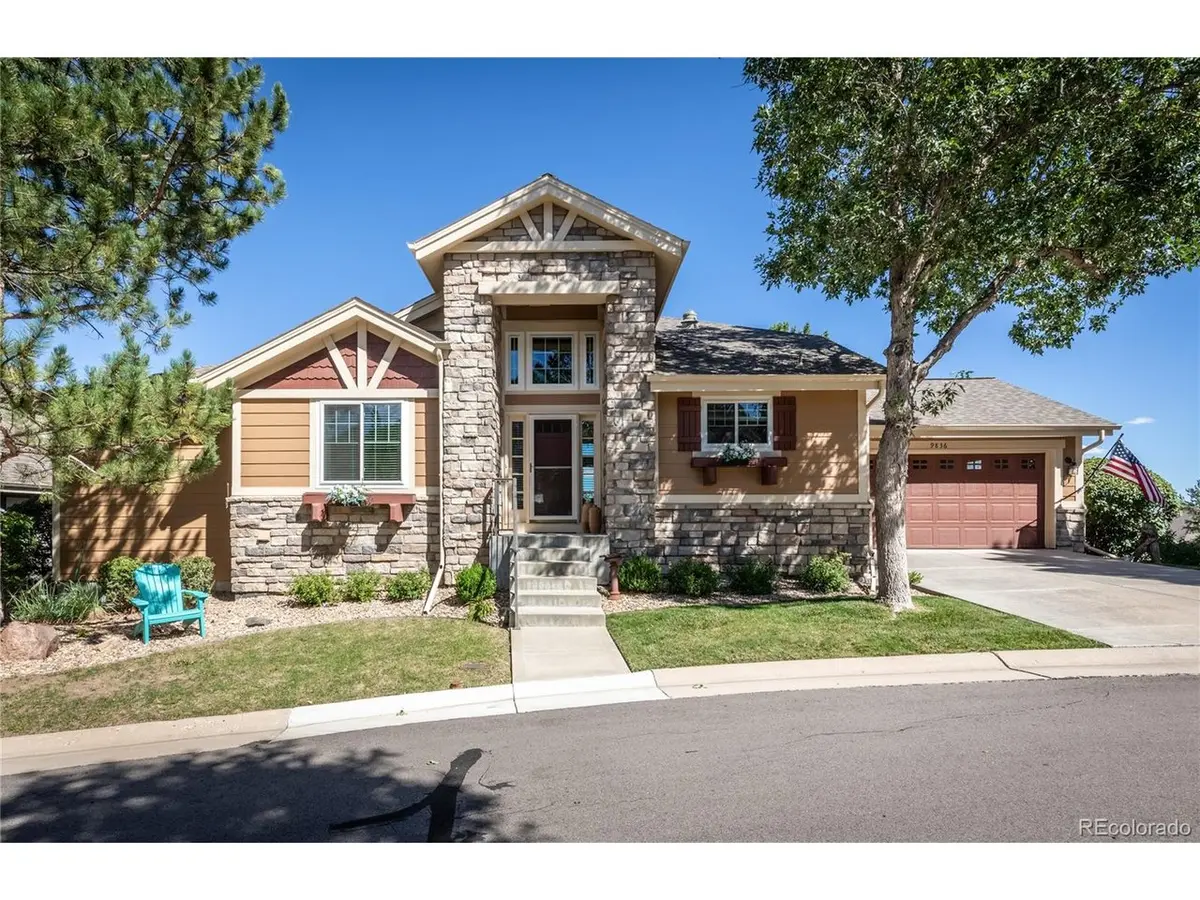
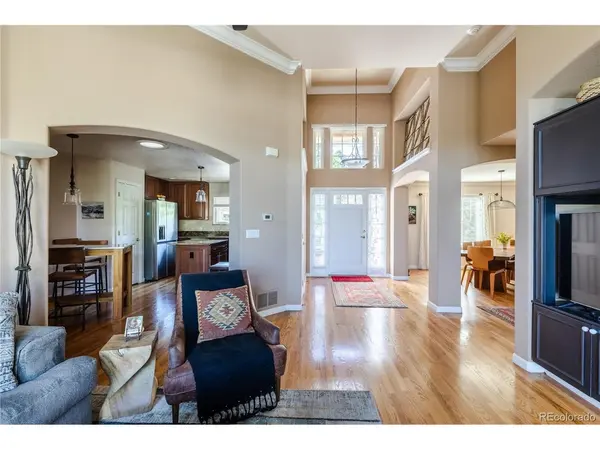
Enjoy low-maintenance living in one of Littleton's most scenic locations. Ideally situated on a lot backing directly to an expansive green belt, this beautiful patio home offers abundant privacy, and direct access to walking trails right outside your door. From the moment you enter, vaulted ceilings and an open, inviting floor plan create a wonderful sense of space. The great room features vaulted ceilings, built-in cabinetry, and gas fireplace. Sliding glass doors open to the deck, extending the living space outdoors and providing beautiful views. The kitchen features gorgeous slab granite countertops, a center island, stainless-steel appliances, and breakfast nook. The main-level primary suite is a peaceful retreat with soaring ceilings and five-piece bath complete with a garden tub and frameless glass shower. A second main-level bedroom and full bath offer flexibility for guests or study. The main-level laundry room gives access to the garage. The walkout basement provides additional living space. The family room features a wet bar, gas fireplace, and plenty of room to relax or entertain. Outside, the covered patio offers additional outdoor living space. A third bedroom and full bath offer accommodation for guests. The unfinished area offers storage and flex space. Recent improvements include new windows and a new sliding glass door throughout the entire main level, newer roof, gutter guards, and upgraded electrical in the garage for an electric vehicle charger. Located in the Trailmark community, residents enjoy acres of walking trails, lakes, and community spaces, surrounded by many acres of open space. Close to Chatfield State Park, Roxborough State Park, Waterton Canyon, and Denver Botanic Gardens at Chatfield Farms. Easy access to C-470, shopping, and light rail, this home offers the perfect combination of peaceful Colorado living and convenient access to everything the area has to offer.

Location

State CO

County Jefferson

Community Trailmark

Area Metro Denver

Direction Google maps will take you there!

Rooms

Family Room 1

Basement Partially Finished, Walk-Out Access, Daylight, Structural Floor

Interior

Interior Features Eat-in Kitchen, Cathedral Ceiling(s), Open Floorplan, Pantry, Walk-In Closet(s), Wet Bar, Kitchen Island

Heating Forced Air

Cooling Central Air, Ceiling Fan(s)

Fireplaces Type Two or More, Gas, Great Room, Basement

Appliance Dishwasher, Refrigerator, Washer, Dryer, Microwave, Disposal, Fire Alarm

Exterior

Exterior Feature Sprinkler System

Parking Features Attached

Garage Spaces 2.0

Community Features Playground, Park, Trail(s)

Utilities Available Natural Gas Available, Electricity Available, Cable Available

View Y/N Yes

View Mountain(s), Plains View

Roof Type Composition

Porch Patio, Deck

Garage Yes

Building

Lot Description Abuts Public Open Space, Abuts Private Open Space, House Faces West, Paved, Gutters

Sewer Public Sewer

Water City

Architectural Style Patio Home, Chalet

Level or Stories One

Structure Type Frame,Concrete

New Construction false

Schools

Elementary Schools Shaffer

Middle Schools Falcon Bluffs

High Schools Jefferson Dist R-1

School District Jefferson Dist R-1

Others

HOA Fee Include Trash,Snow Removal,Exterior Maintenance

Acceptable Financing Cash, Conventional, FHA, VA

Listing Terms Cash, Conventional, FHA, VA

Special Listing Condition Private Owner

Information and Real Estate Services (IRES)
Listed by Amy Motzkus
NEARBY SCHOOLS & PROPERTIES
Chad Patterson

“My job is to find and attract mastery-based agents to the office, protect the culture, and make sure everyone is happy! ”

+1(970) 518-5462

realestate@chadpatterson.com

201 Coffman Street # 1902, Longmont, Colorado 80502, United States

GET MORE INFORMATION

Name
Phone*
Message

Go tour this home

9836 S Johnson