



5 Beds
5 Baths
5,000 SqFt
5 Beds
5 Baths
5,000 SqFt
Open House
Sat Sep 19, 11:00am - 2:00pm
Sun Sep 20, 11:00am - 2:00pm
Key Details
Property Type Single Family Home
Sub Type Single Family Residence
Listing Status Coming Soon
Purchase Type For Sale
Square Footage 5,000 sqft
Subdivision Homestead
MLS Listing ID IRE9679700
Style Chalet
Bedrooms 5
Full Baths 4
Half Baths 1
HOA Y/N No
Year Built 2000
Annual Tax Amount $8,176
Tax Year 2025
Lot Size 2.580 Acres
Acres 2.58
Property Sub-Type Single Family Residence
Source ires
Property Description
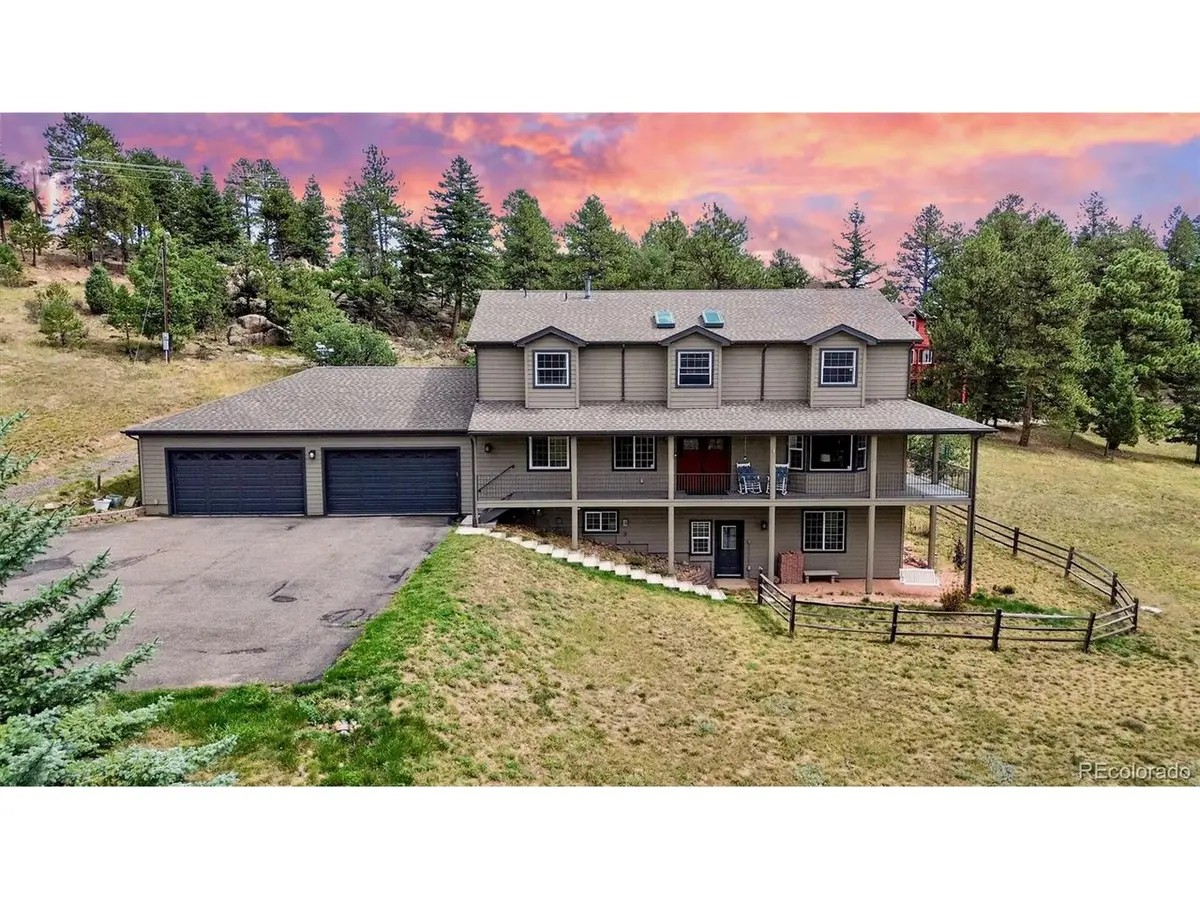
Current homeowner's insurance in place. A recently certified septic system. Community water - rare up here. And no HOA.
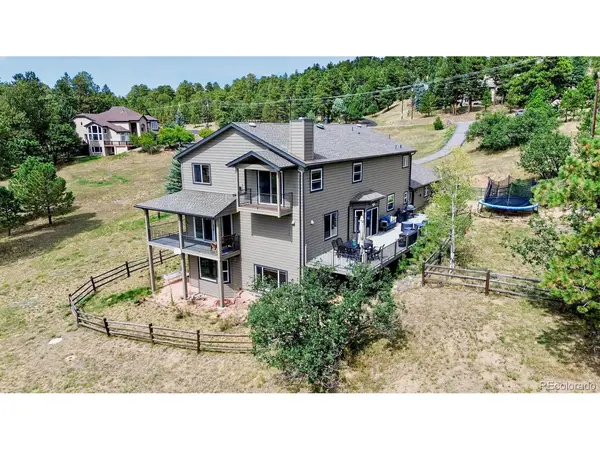
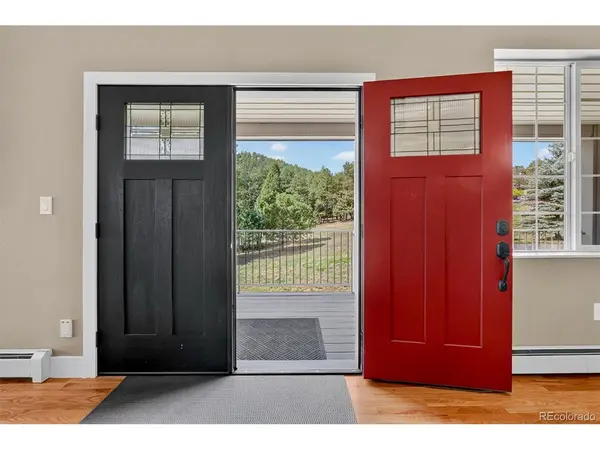
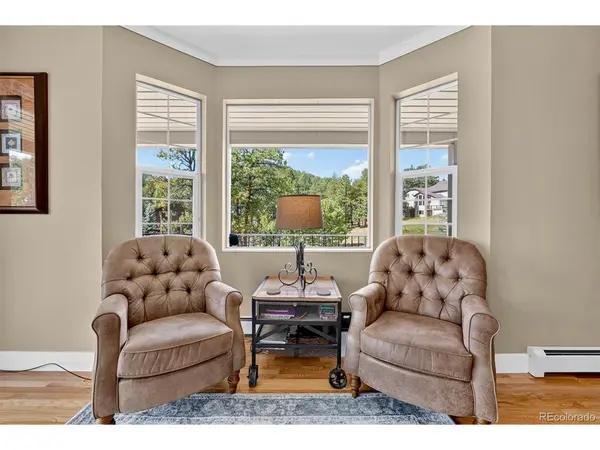
The rest is why you wanted to live up here in the first place. A 2.58-acre meadow lot in the Homestead - one of the few pockets of custom homes on 285 - where the front porch is the best seat in the house and the wildlife walks past on its own schedule. Keep the binoculars by the door. When the snow starts, the wood-burning stove and its wide mantle turn the whole house into the place everyone wants to be.
Five bedrooms and five baths across 5,000 square feet, built in 2000 and maintained like it. Fresh paint throughout, newer roof. A main-floor bedroom with ensuite handles out-of-town guests without anyone climbing stairs. Upstairs, three bedrooms and two baths, including a 2024 primary suite with a soaking tub, marble accents, dual walk-in closets, a fireplace, and a private balcony you'll use more than you expect. KitchenAid, Bosch, and GE stainless in the kitchen.
The walkout lower level is the flexible one: its own entrance, a bedroom, a full bath, real natural light, plus a spacious laundry and storage room and space that works as a gym or whatever you need it to be.
Four-car heated garage with an integrated workshop. At 7,500 feet, heated isn't a luxury - it's the difference between a workshop you use and one you look at in February.
Thirty minutes to downtown Denver. You'd never guess it from the porch.
Location
State CO
County Jefferson
Community Homestead
Area Suburban Mountains
Zoning SR-2
Rooms
Family Room 1
Basement Partially Finished, Walk-Out Access
Interior
Interior Features Walk-In Closet(s), Kitchen Island, Central Vacuum
Heating Hot Water, Baseboard, Radiant
Cooling Ceiling Fan(s), Attic Fan
Fireplaces Type Two or More, Gas, Living Room, Family Room, Basement
Appliance Double Oven, Dishwasher, Refrigerator, Washer, Dryer, Microwave, Disposal
Exterior
Exterior Feature Balcony, >8' Garage Door, Heated Garage, Oversized Garage
Parking Features Attached
Garage Spaces 4.0
Fence Dog Run/Kennel
Community Features Fitness Center
Utilities Available Natural Gas Available, Electricity Available, Cable Available
View Y/N Yes
View Hills
Roof Type Composition
Porch Patio, Deck
Garage Yes
Building
Lot Description Level, Rock Outcropping, Abuts Public Open Space, Meadow, Gutters
Sewer Septic Tank
Water City
Architectural Style Chalet
Level or Stories Two
Structure Type Frame,Wood Siding
New Construction false
Schools
Elementary Schools Marshdale
Middle Schools West Jefferson
High Schools Jefferson Dist R-1
School District Jefferson Dist R-1
Others
Acceptable Financing Cash, Conventional, VA
Listing Terms Cash, Conventional, VA
Special Listing Condition Private Owner
Virtual Tour https://www.zillow.com/view-imx/588e4382-c8e1-4b68-8984-aa6657289e6a?setAttribution=mls&wl=true&initialViewType=pano

“My job is to find and attract mastery-based agents to the office, protect the culture, and make sure everyone is happy! ”
201 Coffman Street # 1902, Longmont, Colorado 80502, United States