350 Bannock, Fort Collins, CO 80524
REQUEST A TOUR If you would like to see this home without being there in person, select the "Virtual Tour" option and your agent will contact you to discuss available opportunities.
In-PersonVirtual Tour
$ 525,000
Est. payment | /mo

4 Beds

3 Baths

1,883 SqFt


$ 525,000
Est. payment | /mo

4 Beds

3 Baths

1,883 SqFt

Open House

Sat Sep 19, 11:00am - 2:00pm

Key Details

Property Type Single Family Home

Sub Type Single Family Residence

Listing Status Coming Soon

Purchase Type For Sale

Square Footage 1,883 sqft

Subdivision Dry Creek

MLS Listing ID IRE1068729

Style Contemporary

Bedrooms 4

Full Baths 2

Three Quarter Bath 1

HOA Fees $55/mo

HOA Y/N Yes

Year Built 2012

Annual Tax Amount $3,193

Tax Year 2025

Lot Size 6,534 Sqft

Acres 0.15

Property Sub-Type Single Family Residence

Source ires

Property Description

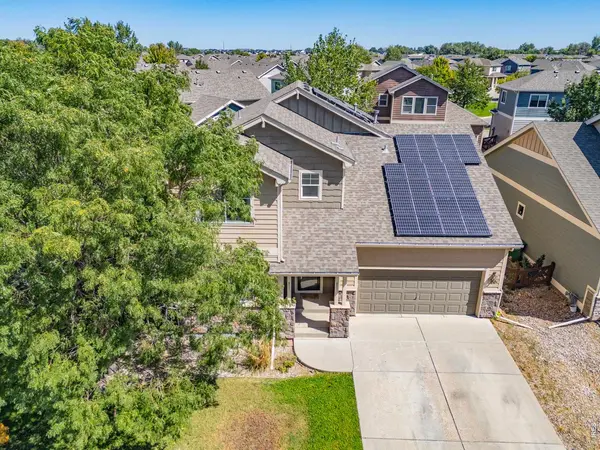
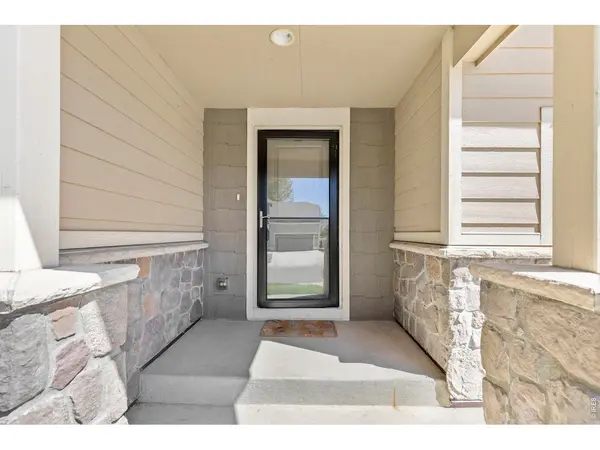
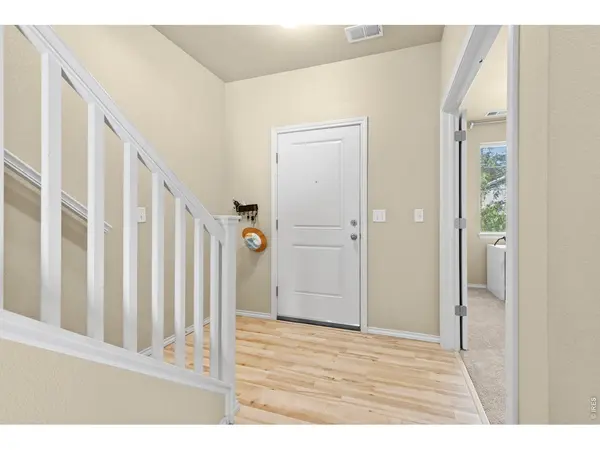
4 bed, 3 bath, 3 car garage home including a main floor bedroom, owned solar system (7.7KW - $23,000 value) that will reduce your electric bill to $0 for many months of the year, brand new carpet, and a **FHA assumable loan** at 2.75% that if you qualify, could save you thousands of dollars a year on your mortgage. This is the Whitcomb model built by local builder Hartford Homes, loaded with modern and practical features including a versatile main floor bedroom that can be used as an office or playroom, and a full first floor bathroom. Additional stand out features include, a 720 sq ft (3 car) garage providing outstanding storage and room for all your toys/vehicles, a 2 sided fireplace, updated lighting, a large pantry, and the home is on spacious 6500 sq ft corner lot with a covered back porch and side yard with a shady flagstone patio. The kitchen, dining, and living room all flow/connect together, with excellent cabinet/counter space, and a kitchen island/breakfast bar with granite counter. The built-in dining room bench is both practical and stylish, as is the wood farmhouse shiplap wall covering that extends around the sliding patio door to the covered porch/backyard and all the way around the fireplace. The living room, open to the dining area and kitchen, is spacious, full of light, and great for entertaining. Upstairs, the primary suite with ample room for a king bed and multiple dressers also features a large walk-in closet and private bathroom with a double-sink vanity and walk-in shower. Two additional bedrooms down the hall share a full bathroom with a tub and shower. A conveniently located laundry room completes the second floor. Come see the incredible value that 350 Bannock Street has to offer and make Fort Collins home yours!

Location

State CO

County Larimer

Community Dry Creek

Area Fort Collins

Zoning LMN

Rooms

Basement None, Crawl Space, Built-In Radon

Interior

Interior Features Eat-in Kitchen, Open Floorplan, Pantry, Walk-In Closet(s), Washer/Dryer Hookup, Kitchen Island

Heating Forced Air

Cooling Central Air

Fireplaces Type Gas, Multi-Sided, Living Room

Appliance Gas Range, Dishwasher, Refrigerator, Microwave, Disposal, Fire Alarm

Exterior

Exterior Feature Sprinkler System, Tandem Garage

Parking Features Garage Door Opener, Attached

Garage Spaces 3.0

Fence Fenced, Wood

Community Features Clubhouse, Fitness Center

Utilities Available Natural Gas Available, Electricity Available, Cable Available, Satellite Avail, High Speed Avail

View Y/N Yes

View Hills

Roof Type Composition

Improvements No

Porch Patio, Enclosed

Garage Yes

Building

Lot Description Corner Lot, Level, House Faces South, Paved, Curbs, Gutters, Sidewalks, Street Light, Fire Hydrant within 500 Feet, Water Rights Included

Sewer Public Sewer

Water District

Architectural Style Contemporary

Level or Stories Two

Structure Type Frame

New Construction false

Schools

Elementary Schools Laurel

Middle Schools Lincoln

High Schools Poudre

School District Poudre

Others

HOA Fee Include Common Amenities

Acceptable Financing Cash, Conventional, FHA, VA

Listing Terms Cash, Conventional, FHA, VA

Special Listing Condition Private Owner

Virtual Tour https://youtu.be/GlKFq_xOPqc

Information and Real Estate Services (IRES)
Listed by Robert Crow
NEARBY SCHOOLS & PROPERTIES
Chad Patterson

“My job is to find and attract mastery-based agents to the office, protect the culture, and make sure everyone is happy! ”

+1(970) 518-5462

realestate@chadpatterson.com

201 Coffman Street # 1902, Longmont, Colorado 80502, United States

GET MORE INFORMATION

Name
Phone*
Message

Go tour this home

350 Bannock