1139 Aspen, Broomfield, CO 80020
1139 Aspen, Broomfield, CO 80020,Video Tour
1139 Aspen, Broomfield, CO 80020
REQUEST A TOUR If you would like to see this home without being there in person, select the "Virtual Tour" option and your agent will contact you to discuss available opportunities.
In-PersonVirtual Tour
$ 699,900
Est. payment | /mo

4 Beds

4 Baths

3,346 SqFt


$ 699,900
Est. payment | /mo

4 Beds

4 Baths

3,346 SqFt

Open House

Sat Sep 19, 1:30pm - 3:30pm

Key Details

Property Type Single Family Home

Sub Type Single Family Residence

Listing Status Active

Purchase Type For Sale

Square Footage 3,346 sqft

Subdivision Northmoor Estates

MLS Listing ID IRE5496678

Bedrooms 4

Full Baths 1

Half Baths 1

Three Quarter Bath 2

HOA Y/N No

Year Built 1970

Annual Tax Amount $4,322

Tax Year 2025

Lot Size 0.280 Acres

Acres 0.28

Property Sub-Type Single Family Residence

Source ires

Property Description

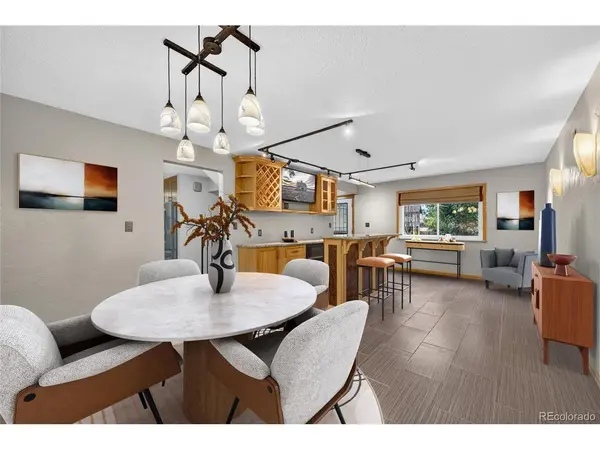
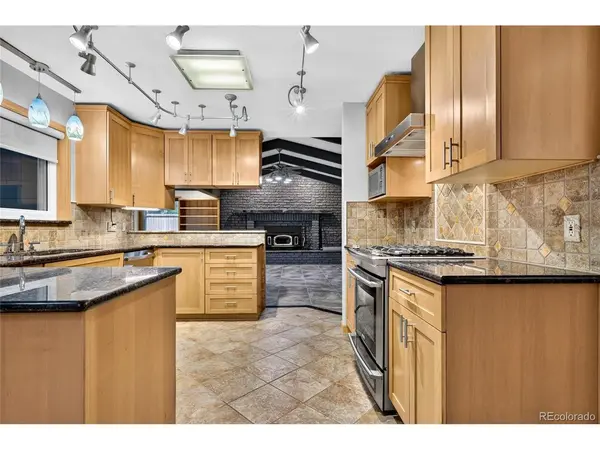
This is the home you've been waiting for! Welcome home to 1139 Aspen St., a stunning home located in the highly desirable Northmoor Estates. This spacious home boasts 4 bedrooms, 3.5 bathrooms, 3,346 sq ft, 2 car oversized attached garage, finished basement, & is located on a 0.28 acre lot w/NO HOA. This home offers over $200k in upgrades which include new windows, new roof, new interior/exterior paint, new carpet, updated landscaping, concrete curbing, new driveway, Timbertech composite deck, whole house drain, sump pump, finished basement, & radon mitigation system. Upon entering you are greeted by the perfect home office on one side and a built-in custom bar w/oak cabinets on the other with professional picture lighting, dining room with custom chandelier, and the perfect space for entertaining. The kitchen showcases granite counters, solid wood maple cabinets, SS appliances included, eat-in space, & is open to the colossal living room with wood-burning fireplace. The laundry room's conveniently located off the garage with custom laundry shoot. Upstairs enjoy 3 spacious bedrooms with new carpet, ample closet space and access to a full bath with tub/shower, & new vanity. The primary suite offers a large walk-in closet, roomy bedroom with new carpet, and ensuite 3/4 bathroom with stand-up shower and dual sinks. The finished basement boasts an open rec area w/endless possibilities-add a 5th bedroom, workout area, 2nd living room, playroom, etc. & spacious storage room with included shelving. Out back relax on the deck admiring the gorgeous landscaping in the private, fully fenced & irrigated yard. Residents have access to top-notch schools, playgrounds, tennis/pickleball courts, parks, trails, and the nearby Broomfield Commons. This home's centrally located w/easy access to 287, Main St., Sheridan Blvd, Highway 36, & is 20 minutes from Boulder & 30 minutes from DIA. Don't miss your opportunity to own this remarkable home, contact us today for a private showing!

Location

State CO

County Broomfield

Community Northmoor Estates

Area Broomfield

Zoning R-1

Direction GPS

Rooms

Basement Full, Partially Finished, Built-In Radon, Radon Test Available, Sump Pump

Interior

Interior Features Eat-in Kitchen, Pantry, Walk-In Closet(s)

Heating Forced Air

Cooling Central Air, Ceiling Fan(s)

Fireplaces Type Living Room, One

Appliance Dishwasher, Refrigerator, Washer, Dryer, Microwave, Disposal, Fire Alarm

Exterior

Exterior Feature Sprinkler System

Parking Features Attached

Garage Spaces 2.0

Fence Fenced

Utilities Available Electricity Available, Cable Available

View Y/N No

Roof Type Composition,Rubber

Porch Patio, Deck

Garage Yes

Building

Lot Description Level, Outbuildings, House Faces East, Paved, Gutters

Sewer Public Sewer

Water City

Level or Stories Two

Structure Type Frame

New Construction false

Schools

Elementary Schools Birch

Middle Schools Aspen Creek K-8

High Schools Boulder Valley Dist Re2

School District Boulder Valley Dist Re2

Others

Acceptable Financing Cash, Conventional, FHA, VA, 1031 Exchange

Listing Terms Cash, Conventional, FHA, VA, 1031 Exchange

Special Listing Condition Private Owner

Virtual Tour https://www.zillow.com/view-imx/6dad9703-6341-4335-b645-1136e6a51353?setAttribution=mls&wl=true&initialViewType=pano

Information and Real Estate Services (IRES)
Listed by Megan Denham
NEARBY SCHOOLS & PROPERTIES
Chad Patterson

“My job is to find and attract mastery-based agents to the office, protect the culture, and make sure everyone is happy! ”

+1(970) 518-5462

realestate@chadpatterson.com

201 Coffman Street # 1902, Longmont, Colorado 80502, United States

GET MORE INFORMATION

Name
Phone*
Message

Go tour this home

1139 Aspen