



3 Beds
2 Baths
3,156 SqFt
3 Beds
2 Baths
3,156 SqFt
Open House
Sat Sep 19, 11:00am - 1:00pm
Key Details
Property Type Single Family Home
Sub Type Single Family Residence
Listing Status Coming Soon
Purchase Type For Sale
Square Footage 3,156 sqft
MLS Listing ID IRE6236327
Bedrooms 3
Full Baths 2
HOA Y/N No
Year Built 1957
Annual Tax Amount $1,065
Tax Year 2025
Lot Size 5.000 Acres
Acres 5.0
Property Sub-Type Single Family Residence
Source ires
Property Description
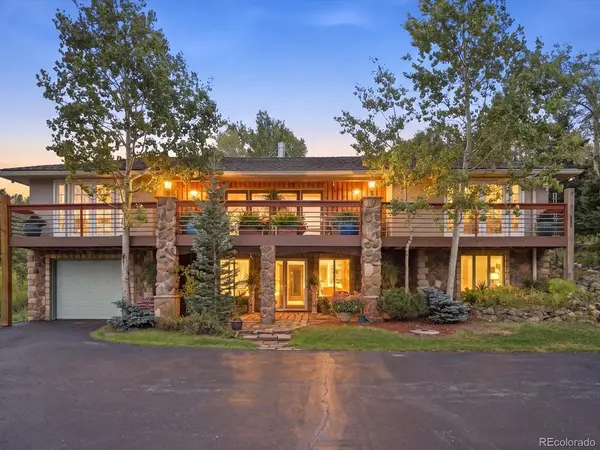
Inside, the home offers warm, functional living spaces with a remodeled kitchen, large sunroom addition with ample views of the gardens, new windows, sliding doors, French doors, new upper-level insulation, and an updated heating system with a 2025 boiler, radiant floor heat, and hot water baseboard registers. The basement includes its own walk-out basement and offers flexible potential for guest space, rental use, multigenerational living, or bonus entertaining space, along with a two car tandem attached garage. Class 4 roof, brand-new fire-retardant stucco siding, and ample fire mitigation completed around the home.
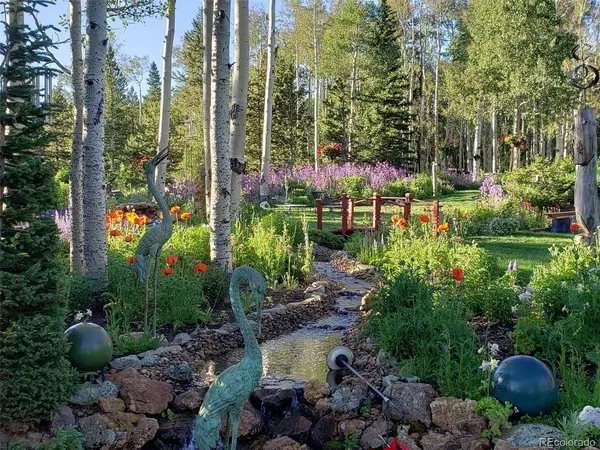
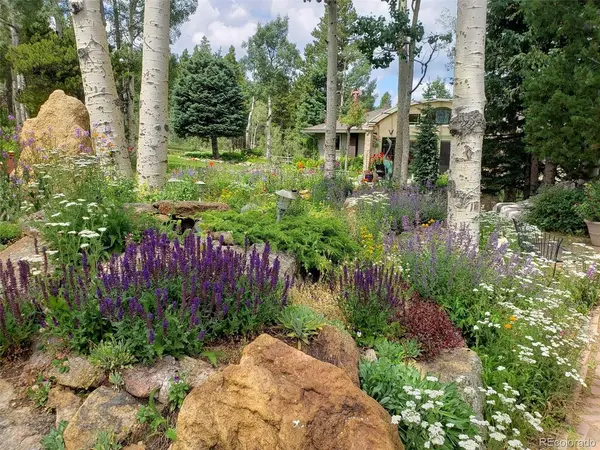
The outdoor amenities are truly special: a Japanese tea house with electricity and in-ground soaking spa, a 2025 cedar sauna, sunken flower garden with gazebo, nestled by a stone wall, fireplace, and built-in pizza oven, plus a large greenhouse with propane heat. The property also features landscaped acres with a pond, running stream, natural springs, and a sprinkler system fed by spring water.
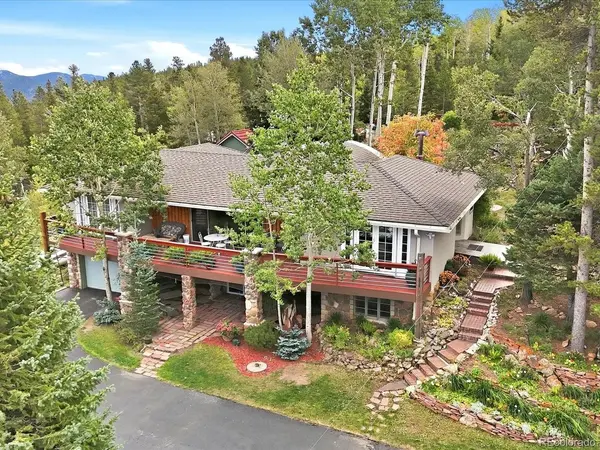
Enjoy a backyard deck with built-in BBQ, storage shed, and two owned 500-gallon propane tanks. With easy access to Black Hawk, Central City, Rollinsville, Nederland, restaurants, hiking, skiing, and mountain recreation, this is more than a home - it is a private Colorado retreat built for peace, gathering, gardening, and unforgettable everyday living while being a short drive to the city.
Source details pulled from the seller questionnaire.
Location
State CO
County Gilpin
Area Suburban Mountains
Rooms
Basement Partially Finished
Interior
Interior Features Open Floorplan, Sauna, Kitchen Island
Heating Baseboard, Radiant
Fireplaces Type Two or More, Gas, Family Room, Basement
Appliance Refrigerator, Washer, Dryer, Gas Bar-B-Q
Exterior
Exterior Feature Sprinkler System, Balcony, Hot Tub, Tandem Garage
Parking Features Attached
Garage Spaces 2.0
Utilities Available Electricity Available, Propane, Cable Available
View Y/N No
Roof Type Composition
Porch Patio, Deck
Garage Yes
Building
Lot Description Deciduous Trees, Abuts Pond/Lake, Meadow, Outbuildings, Paved
Sewer Septic Tank
Water Well
Level or Stories One
Structure Type Stone,Stucco
New Construction false
Schools
Elementary Schools Gilpin County School
Middle Schools Gilpin County School
High Schools Gilpin
School District Gilpin
Others
Acceptable Financing Cash, Conventional, FHA, VA, 1031 Exchange
Listing Terms Cash, Conventional, FHA, VA, 1031 Exchange
Special Listing Condition Private Owner

“My job is to find and attract mastery-based agents to the office, protect the culture, and make sure everyone is happy! ”
201 Coffman Street # 1902, Longmont, Colorado 80502, United States