

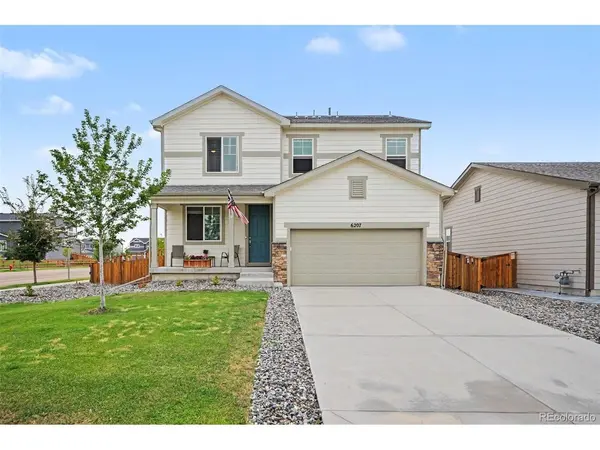

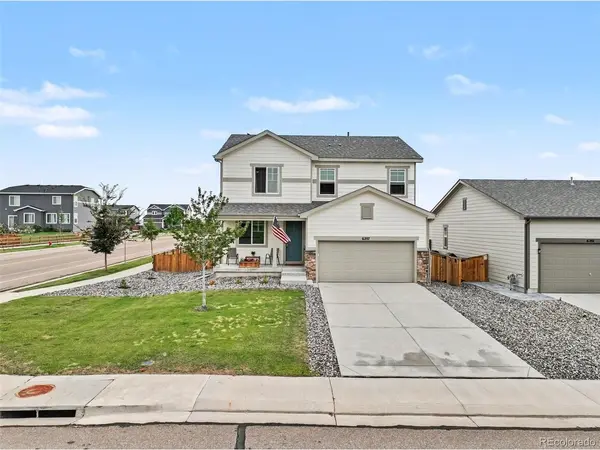


4 Beds
3 Baths
2,274 SqFt
4 Beds
3 Baths
2,274 SqFt
Open House
Sat Sep 19, 11:00am - 1:00pm
Key Details
Property Type Single Family Home
Sub Type Single Family Residence
Listing Status Coming Soon
Purchase Type For Sale
Square Footage 2,274 sqft
Subdivision Silverstone
MLS Listing ID IRE3101941
Style Contemporary
Bedrooms 4
Full Baths 1
Half Baths 1
Three Quarter Bath 1
HOA Fees $60/mo
HOA Y/N Yes
Year Built 2021
Annual Tax Amount $5,851
Tax Year 2025
Lot Size 6,534 Sqft
Acres 0.15
Property Sub-Type Single Family Residence
Source ires
Property Description
Step inside to discover LIGHT, BRIGHT, open-concept living designed for CONNECTION! The gathering area flows into the kitchen and dining space, where crisp white cabinetry, stainless steel appliances, a generous island, and ample storage create the PERFECT setting for weekday breakfasts or Broncos game-day buffets! Large sliding doors bring natural light IN and connect you to the covered patio and backyard.
A VERSATILE main-level flex room offers space for an office, hobbies, playroom, or whatever YOUR life calls for!
Upstairs, the spacious primary suite offers a PEACEFUL retreat with an ensuite bath, dual vanities, walk-in shower, and GENEROUS closet space. Three additional bedrooms and SECOND-FLOOR LAUNDRY make everyday living EASIER!
Outside is where this home REALLY shines! ENJOY a landscaped, fully fenced backyard with a covered patio, garden, and outdoor gathering area. Sip your morning coffee, host a BBQ, or RELAX overlooking the GREEN SPACE. All the BENEFITS of a sprawling outdoor setting WITHOUT maintaining acres of lawn!
And the LOCATION? Stroll to the grocery store for dinner ingredients or grab Saturday morning donuts on your way to the PARK! Shopping, dining, walking paths, and easy I-25 access offer a slower pace while keeping you CONNECTED!
MORE room to gather. MORE space to breathe. MORE time to ENJOY the life you're creating! HURRY! Welcome HOME!!
Location
State CO
County Weld
Community Silverstone
Area Greeley/Weld
Rooms
Family Room 1
Basement Crawl Space
Interior
Interior Features Eat-in Kitchen, Kitchen Island
Heating Forced Air
Cooling Central Air, Ceiling Fan(s)
Appliance Dishwasher, Refrigerator, Washer, Dryer, Microwave, Disposal
Exterior
Exterior Feature Sprinkler System
Parking Features Attached
Garage Spaces 2.0
Fence Fenced
View Y/N No
Roof Type Composition
Porch Patio
Garage Yes
Building
Lot Description Corner Lot, Abuts Private Open Space, Paved
Sewer Public Sewer
Water City
Architectural Style Contemporary
Level or Stories Two
Structure Type Frame,Brick,Wood Siding
New Construction false
Schools
Elementary Schools Legacy
Middle Schools Coal Ridge
High Schools St Vrain Dist Re 1J
School District St Vrain Dist Re 1J
Others
Acceptable Financing Cash, Conventional, FHA, VA, Short Sale
Listing Terms Cash, Conventional, FHA, VA, Short Sale
Special Listing Condition Private Owner

“My job is to find and attract mastery-based agents to the office, protect the culture, and make sure everyone is happy! ”
201 Coffman Street # 1902, Longmont, Colorado 80502, United States