



3 Beds
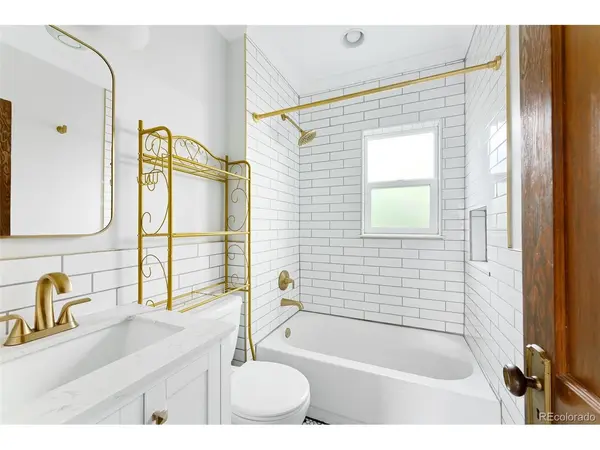
2 Baths
1,536 SqFt
3 Beds
2 Baths
1,536 SqFt
Open House
Sat Sep 19, 10:00am - 12:00pm
Key Details
Property Type Single Family Home
Sub Type Single Family Residence
Listing Status Coming Soon
Purchase Type For Sale
Square Footage 1,536 sqft
Subdivision Platt Park
MLS Listing ID IRE1527589
Style Cottage
Bedrooms 3
Full Baths 2
HOA Y/N No
Year Built 1926
Annual Tax Amount $4,978
Tax Year 2025
Lot Size 6,098 Sqft
Acres 0.14
Property Sub-Type Single Family Residence
Source ires
Property Description
The garden-level basement adds incredible flexibility with large windows that create a bright, above-ground feel. Complete with a separate walkout entrance, kitchenette, living area, full bathroom, bedroom, and ample closet and storage space, the lower level is ideal for guests, multigenerational living, a home office, or additional living space.
Outside, enjoy a back patio perfect for entertaining. A 2-car garage with mezzanine storage provides even more functionality. Additional features include a newer high-efficiency washer and dryer, forced-air heating, central A/C, and attic storage. Enjoy the best of Platt Park with favorite restaurants, coffee shops, boutiques, and parks just moments away, plus easy access to the light rail for convenient travel throughout Denver. This home offers the perfect combination of neighborhood charm, walkability, space, and flexibility.
Location
State CO
County Denver
Community Platt Park
Area Metro Denver
Zoning U-SU-B
Rooms
Family Room 1
Basement Full, Partially Finished
Interior
Heating Forced Air
Cooling Evaporative Cooling
Appliance Refrigerator, Washer, Dryer, Microwave
Exterior
Parking Features Detached
Garage Spaces 2.0
Fence Fenced
Utilities Available Natural Gas Available
View Y/N No
Roof Type Composition
Porch Patio, Deck
Garage Yes
Building
Lot Description Level, Paved
Sewer Public Sewer
Water City
Architectural Style Cottage
Level or Stories One
Structure Type Brick
New Construction false
Schools
Elementary Schools Mckinley-Thatcher
Middle Schools Grant
High Schools Denver District 1
School District Denver District 1
Others
Acceptable Financing Cash, Conventional, FHA, VA
Listing Terms Cash, Conventional, FHA, VA
Special Listing Condition Private Owner
Virtual Tour https://book.architecturalstorytelling.com/sites/rnqblkpz/unbranded

“My job is to find and attract mastery-based agents to the office, protect the culture, and make sure everyone is happy! ”
201 Coffman Street # 1902, Longmont, Colorado 80502, United States