6525 Dry Fork, Frederick, CO 80516
REQUEST A TOUR If you would like to see this home without being there in person, select the "Virtual Tour" option and your agent will contact you to discuss available opportunities.
In-PersonVirtual Tour
$ 540,000
Est. payment | /mo

4 Beds

3 Baths

2,313 SqFt


$ 540,000
Est. payment | /mo

4 Beds

3 Baths

2,313 SqFt

Key Details

Property Type Single Family Home

Sub Type Single Family Residence

Listing Status Active

Purchase Type For Sale

Square Footage 2,313 sqft

Subdivision Wyndham Hill

MLS Listing ID IRE1068909

Bedrooms 4

Full Baths 1

Half Baths 1

Three Quarter Bath 1

HOA Fees $80/mo

HOA Y/N Yes

Year Built 2021

Annual Tax Amount $5,982

Tax Year 2025

Lot Size 7,405 Sqft

Acres 0.17

Property Sub-Type Single Family Residence

Source ires

Property Description

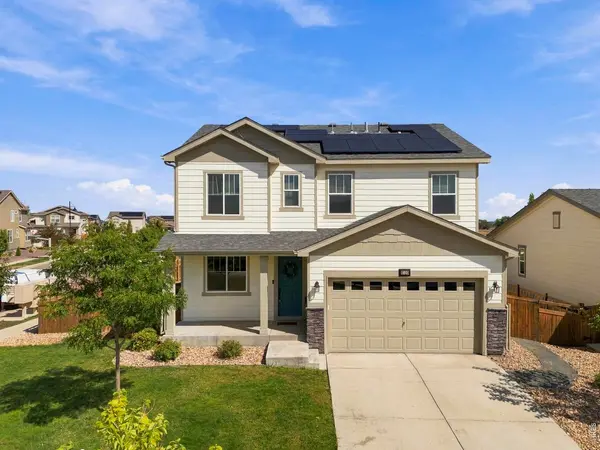
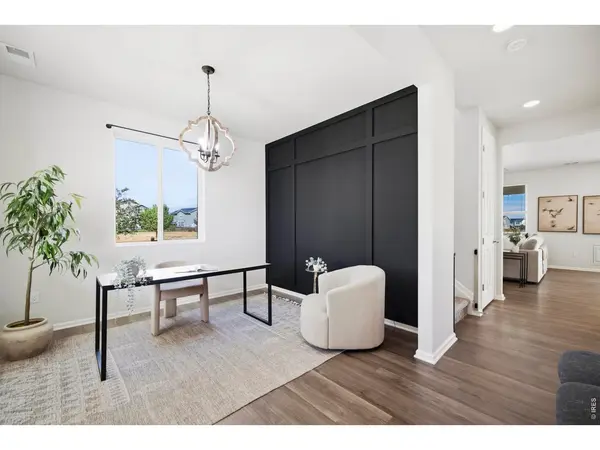
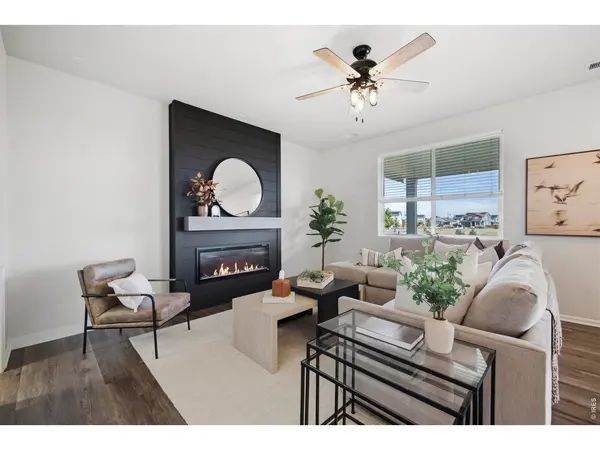
Welcome to this beautifully maintained 2-story home filled with thoughtful updates, abundant natural light, and spaces designed to fit your lifestyle. Set on a large corner lot backing to open space, this 4-bedroom, 2.5-bath home blends flexibility, style, and modern comfort. Inside, the main level welcomes you with beautiful LVP flooring and a bright, open layout. The office just off the entry is filled with natural light and offers a great space for working from home. The heart of the home is the spacious living, dining, and kitchen area, where massive sliding glass doors flood the entire main level with natural light and create a seamless connection to the covered backyard patio. The living room centers around a stylish electric fireplace, while a charming nook tucked just beyond it provides a fun flex space for a playroom, dog room, reading area, or whatever suits your lifestyle. The kitchen is made for both everyday meals and entertaining, featuring quartz countertops, stainless steel appliances, and a large walk-in pantry. A convenient drop zone just off the garage keeps daily life organized, while the main-level half bath is perfectly positioned for guests. Upstairs, newer carpet adds warmth throughout. The spacious primary suite offers plenty of natural light and a relaxing retreat, with a large bathroom featuring a walk-in shower, expansive double vanity, and generous walk-in closet. Three additional bedrooms, a full bathroom, and a conveniently located laundry room complete the upper level. Outside, the covered patio extends your living space and is already stubbed for gas, making it easy to enjoy your natural gas grill. The solar panels add energy-saving potential, with the remaining balance to be paid off at closing with a competitive offer. Govee permanent lights wrap the home for year-round holiday decorating, team colors, celebrations, and more. With a 2-car garage and the added confidence of a pre-inspection, this home is ready for its next chapter.

Location

State CO

County Weld

Community Wyndham Hill

Area Greeley/Weld

Zoning RES

Rooms

Basement None

Interior

Interior Features Eat-in Kitchen, Open Floorplan, Pantry, Walk-In Closet(s), Washer/Dryer Hookup, Kitchen Island, High Ceilings

Heating Forced Air

Cooling Central Air, Ceiling Fan(s)

Fireplaces Type Living Room

Appliance Gas Range, Dishwasher, Refrigerator, Washer, Dryer, Microwave, Disposal, Fire Alarm

Exterior

Exterior Feature Sprinkler System

Parking Features Garage Door Opener, Attached

Garage Spaces 2.0

Fence Fenced, Wood

Community Features Clubhouse, Pool, Park, Trail(s)

Utilities Available Natural Gas Available, Electricity Available, High Speed Avail

View Y/N No

Roof Type Composition

Improvements No

Porch Patio

Garage Yes

Building

Lot Description Corner Lot, Deciduous Trees, Abuts Public Open Space, House Faces South, Paved, Curbs, Gutters, Sidewalks, Street Light

Sewer Public Sewer

Water District

Level or Stories Two

Structure Type Frame,Stone

New Construction false

Schools

Elementary Schools Grand View

Middle Schools Erie

High Schools St Vrain Dist Re 1J

School District St Vrain Dist Re 1J

Others

HOA Fee Include Management

Acceptable Financing Cash, Conventional

Listing Terms Cash, Conventional

Special Listing Condition Private Owner

Virtual Tour https://www.wellcomemat.com/mls/1el5cd8dc7971mpdp

Information and Real Estate Services (IRES)
Listed by Ericka Cunningham
NEARBY SCHOOLS & PROPERTIES
Chad Patterson

“My job is to find and attract mastery-based agents to the office, protect the culture, and make sure everyone is happy! ”

+1(970) 518-5462

realestate@chadpatterson.com

201 Coffman Street # 1902, Longmont, Colorado 80502, United States

GET MORE INFORMATION

Name
Phone*
Message

Go tour this home

6525 Dry Fork