




4 Beds
3 Baths
3,041 SqFt
4 Beds
3 Baths
3,041 SqFt
Open House
Sat Nov 14, 11:30am - 5:00pm
Sun Nov 15, 11:30am - 5:00pm
Key Details
Property Type Single Family Home
Sub Type Single Family Residence
Listing Status Active
Purchase Type For Sale
Square Footage 3,041 sqft
Subdivision Southmoor Park
MLS Listing ID IRE5778468
Style Contemporary
Bedrooms 4
Full Baths 1
Half Baths 1
Three Quarter Bath 1
HOA Fees $25/ann
HOA Y/N Yes
Year Built 1966
Annual Tax Amount $4,400
Tax Year 2025
Lot Size 10,890 Sqft
Acres 0.25
Property Sub-Type Single Family Residence
Source ires
Property Description
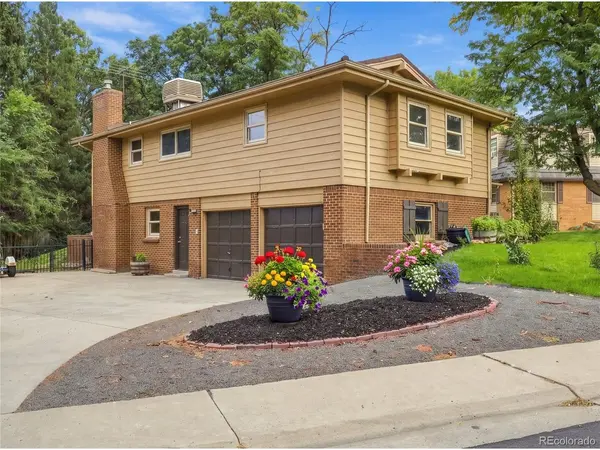
Cul-de-sac location, 4 bedrooms upstairs and a large, fenced backyard in Southmoor Park East, close to highly rated Southmoor Elementary School.
This updated, move-in-ready mid-century split-level offers 3 levels plus basement, 2 generous living spaces, a fully renovated primary bathroom and an oversized 2-car garage.
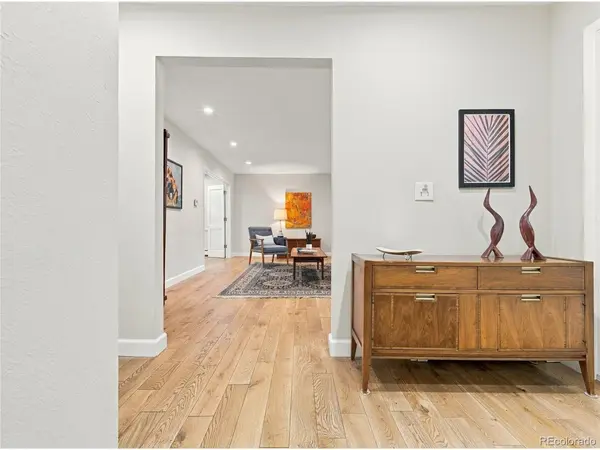
A large picture window brightens the living room, while a separate family room with a gas fireplace provides space to gather or unwind. Hardwood floors extend throughout all 3 levels, including new white oak in both living spaces, hall and stairs. A custom steel stair railing adds a modern touch.
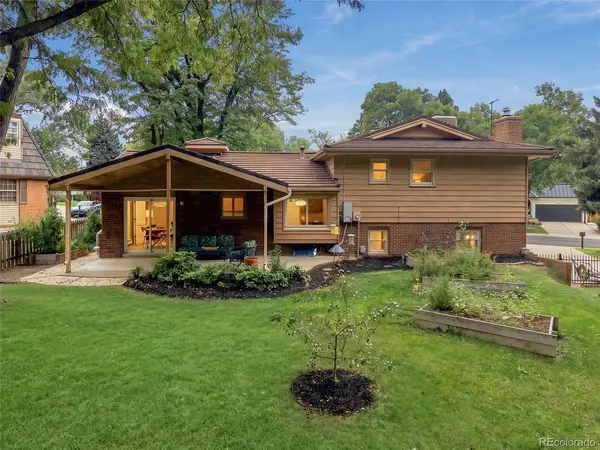
* Separate dining room and eat-in kitchen with a large window and built-in window seat overlooking the backyard.
* Upstairs, the primary suite includes a fully renovated bathroom with a walk-in shower.
* 2 front bedrooms feature charming bay windows with window seats.
* Basement flex space has an epoxy floor and a cedar closet - room for hobbies, exercise and additional storage.
* A covered patio extends living outdoors into the large, fenced backyard, with room to garden, play or relax.
* A wide side driveway provides extra parking alongside the oversized garage.
* Walk to Whole Foods, Starbucks, Target and restaurants. Convenient access to Denver Tech Center (DTC), public transit and the I-25 corridor.
Location
State CO
County Denver
Community Southmoor Park
Area Metro Denver
Zoning S-SU-F
Rooms
Family Room 1
Basement Full, Partially Finished
Interior
Interior Features Pantry, Bay or Bow Window, Walk-In Closet(s)
Heating Baseboard, Radiant
Cooling Evaporative Cooling
Fireplaces Type Family Room
Appliance Dishwasher, Refrigerator, Washer, Dryer, Microwave, Freezer, Disposal
Exterior
Parking Features Attached
Garage Spaces 2.0
Fence Fenced
Community Features Fitness Center
Utilities Available Natural Gas Available, Electricity Available, Cable Available
View Y/N No
Roof Type Other
Porch Patio
Garage Yes
Building
Lot Description Cul-De-Sac, Deciduous Trees, House Faces West
Sewer Public Sewer
Water Public
Architectural Style Contemporary
Level or Stories Tri-Level
Structure Type Frame,Brick,Metal Siding
New Construction false
Schools
Elementary Schools Southmoor
Middle Schools Hamilton
High Schools Denver District 1
School District Denver District 1
Others
Acceptable Financing Cash, Conventional, FHA, VA, 1031 Exchange
Listing Terms Cash, Conventional, FHA, VA, 1031 Exchange
Special Listing Condition Private Owner
Virtual Tour https://www.zillow.com/view-imx/92fc73d4-594f-4248-860b-cc791fb9690d?setAttribution=mls&wl=true&initialViewType=pano

“My job is to find and attract mastery-based agents to the office, protect the culture, and make sure everyone is happy! ”
201 Coffman Street # 1902, Longmont, Colorado 80502, United States