




4 Beds
4 Baths
2,134 SqFt
4 Beds
4 Baths
2,134 SqFt
Key Details
Property Type Single Family Home
Sub Type Single Family Residence
Listing Status Pending
Purchase Type For Sale
Square Footage 2,134 sqft
Subdivision Central Park
MLS Listing ID IRE3909460
Bedrooms 4
Full Baths 3
HOA Fees $58/mo
HOA Y/N Yes
Year Built 2007
Annual Tax Amount $7,241
Tax Year 2025
Lot Size 3,484 Sqft
Acres 0.08
Property Sub-Type Single Family Residence
Source ires
Property Description
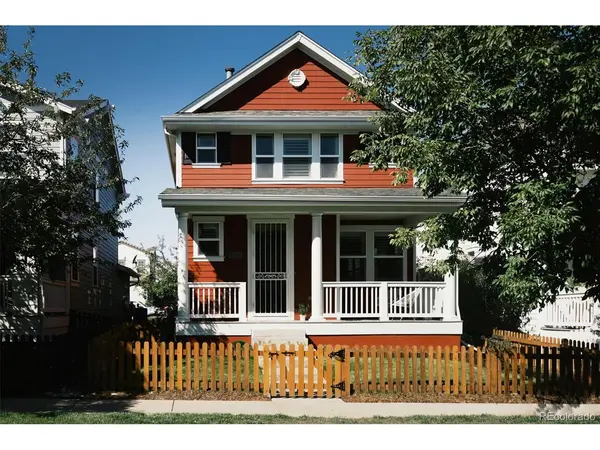
Set on a non-through street in Central Park, this residence was thoughtfuly crafted by KB Homes, for effortless community living. KB is a builder backed by nearly seven decades of quality in energy efficiency-the property is as a sanctuary built for changing lifestyle and neighborhood relationships.
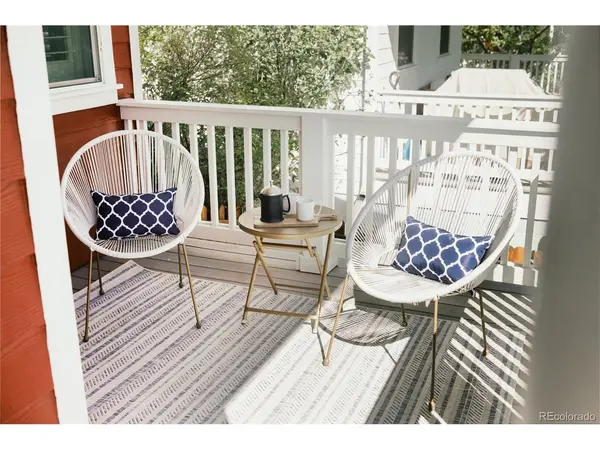
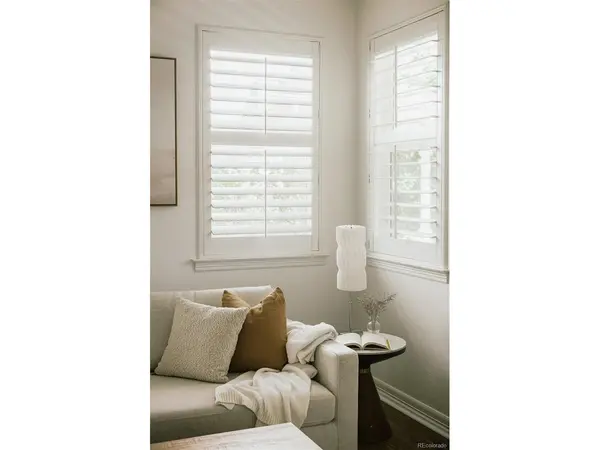
This residence has been meticulously primed for it's next homeowner to move into a spotless sanctuary. Including rich main-floor hardwood floors, fresh paint throughout, updated powder, and a sun-drenched living area anchored by a gas hearth. The kitchen pairs quartz surfaces and a sleek tile backsplash with newer appliances, flowing seamlessly from the attached garage leading to the kitchen toward an inviting front porch and a light-filled upper tier. Here, plush new wool carpeting connects three bedrooms, each with an en-suite bathroom, including an oversided primary suite with walk-in closet and remodeled 5-piece bathroom. The basement bedroom also boasts an ensuite bathroom -a rare sanctuary layout including a den and ample storage.
Outside, life unfolds naturally. Located a block from Central Park and it's trails connecting to local schools, the Stanley Marketplace, the sledding hill, and endless community pools. With minimal maintenance, the home opens to unique alleyway experience where impromptu neighbors gather and kids play and theres ample space for a basketball hoop or parking an RV. It's a rare expression of community, sustainability, solid construction and a warm feeling to come home to. Come take a peak at all the love poured into this home over the years.
Location
State CO
County Denver
Community Central Park
Area Metro Denver
Zoning R-MU-20
Rooms
Family Room 1
Basement Full, Partially Finished, Slab, Built-In Radon, Radon Test Available, Sump Pump
Interior
Interior Features Cathedral Ceiling(s), Open Floorplan, Walk-In Closet(s), Jack & Jill Bathroom
Heating Forced Air
Cooling Central Air, Ceiling Fan(s)
Fireplaces Type Gas, Family Room, One
Appliance Self Cleaning Oven, Dishwasher, Refrigerator, Washer, Dryer, Freezer, Disposal, Fire Alarm
Exterior
Exterior Feature Sprinkler System
Parking Features Attached
Garage Spaces 2.0
Fence Fenced
Community Features Clubhouse, Tennis Court(s), Pool, Playground, Fitness Center, Park, Trail(s)
Utilities Available Natural Gas Available, Electricity Available, Cable Available
View Y/N Yes
View City
Roof Type Composition
Porch Patio
Garage Yes
Building
Lot Description Level, House Faces East, Paved
Sewer Public Sewer
Water Public
Level or Stories Two
Structure Type Frame,Vinyl Siding,Concrete
New Construction false
Schools
Elementary Schools Swigert International
Middle Schools Denver Green
High Schools Denver District 1
School District Denver District 1
Others
Acceptable Financing Cash, Conventional, FHA, VA, 1031 Exchange
Listing Terms Cash, Conventional, FHA, VA, 1031 Exchange
Special Listing Condition Private Owner

“My job is to find and attract mastery-based agents to the office, protect the culture, and make sure everyone is happy! ”
201 Coffman Street # 1902, Longmont, Colorado 80502, United States