7533 Joel, Johnstown, CO 80534
REQUEST A TOUR If you would like to see this home without being there in person, select the "Virtual Tour" option and your agent will contact you to discuss available opportunities.
In-PersonVirtual Tour
$ 765,000
Est. payment | /mo

3 Beds

3 Baths

2,455 SqFt


Save
$ 765,000
Est. payment | /mo
Save

3 Beds

3 Baths

2,455 SqFt

Key Details

Property Type Single Family Home

Sub Type Mixed Use

Listing Status Active

Purchase Type For Sale

Square Footage 2,455 sqft

Subdivision Signet

MLS Listing ID IRE1069575

Style In-Law Area

Bedrooms 3

Full Baths 2

Half Baths 1

HOA Fees $150/mo

HOA Y/N Yes

Year Built 1989

Annual Tax Amount $3,092

Tax Year 2025

Lot Size 0.590 Acres

Acres 0.59

Property Sub-Type Mixed Use

Source ires

Property Description

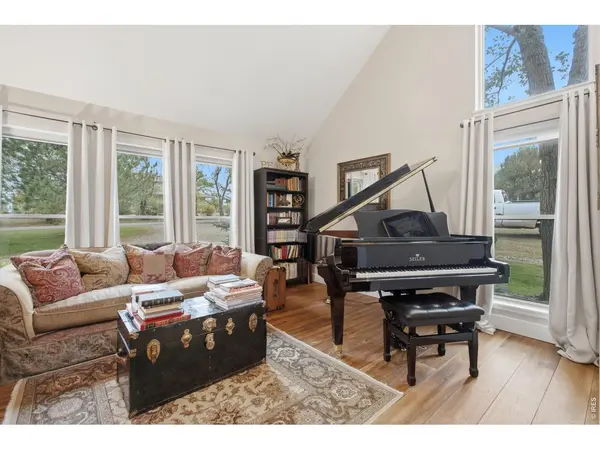
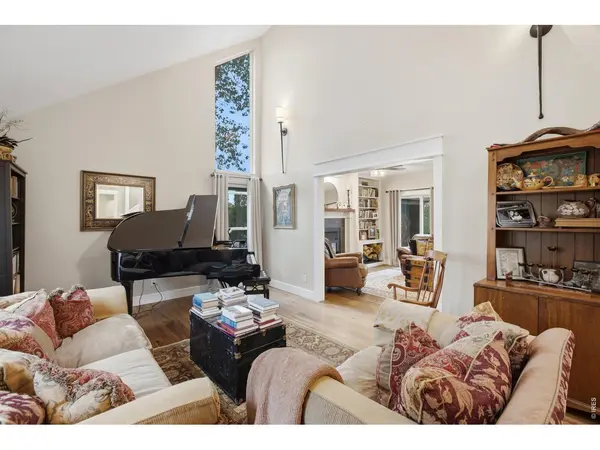
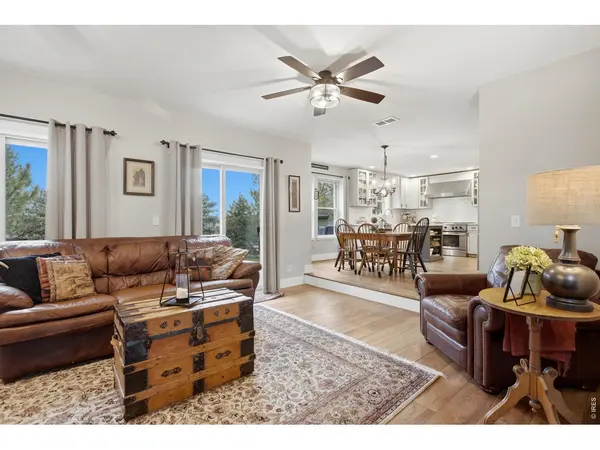
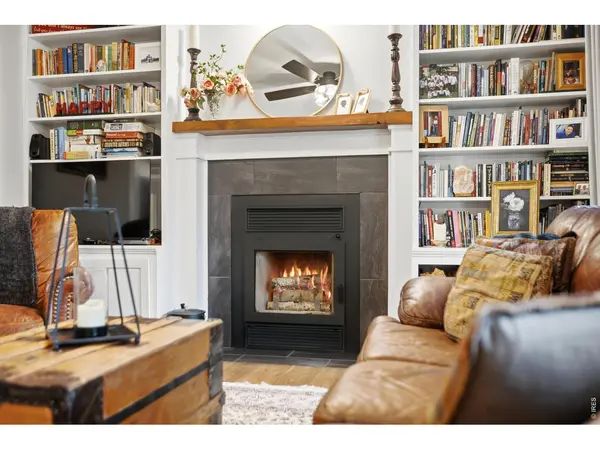
Exceptional country-style retreat offering privacy, flexibility, and convenience in a unique owner-managed HOA neighborhood just minutes from freeway access and local amenities. Over half an acre (.6 acre) set on a quiet cul-de-sac with mature trees. The property enjoys a private, established feel with added seclusion, and a spacious front loop driveway for extra vehicles. A welcoming fire-pit area with porch swings, fully fenced backyard, and dedicated dog area create a comfortable outdoor lifestyle, while the landscaping, woodshed, spacious chicken coop/run and 8x10 garden shed add function and charm. Inside the main home, you'll find a completely remodeled kitchen, an open and more spacious living area, a fireplace with custom built-ins, upgraded in-floor heat with a hybrid boiler/tankless system, instant hot water, a dedicated office, a large butler's pantry, newly remodeled bathrooms and two updated bedrooms including one with custom built-ins. The home also features a permitted 455 sq ft office/flex space above the detached oversized 2-car garage, connected by a large deck and stair system. A standout feature of the property is the immaculate detached guest cottage - Beautifully finished with dual mini-splits, a high end additional bathroom with a custom glass shower, loft sleeping area, mini kitchen, custom wood shelving, and upscale finishes throughout. Though not permitted, it offers exceptional bonus space for guests, work, creative use, or multigenerational living. This is a rare opportunity to own a thoughtfully improved property that blends country living, privacy, and versatility with everyday convenience, all in a setting that feels tucked away while remaining close to everything you need.

Location

State CO

County Larimer

Community Signet

Area Loveland/Berthoud

Zoning RES

Rooms

Family Room 1

Basement None, Slab

Interior

Interior Features Eat-in Kitchen, Cathedral Ceiling(s), Workshop, Pantry, Wood Windows, Skylights, Kitchen Island

Heating Forced Air, Hot Water, Heat Pump

Cooling Central Air, Ceiling Fan(s)

Flooring Wood

Fireplaces Type Living Room

Appliance Electric Range, Dishwasher, Refrigerator, Washer, Dryer, Microwave

Exterior

Exterior Feature Sprinkler System

Parking Features Attached

Garage Spaces 2.0

Fence Fenced, Wood, Wire, Dog Run/Kennel

Community Features Tennis Court(s), Pool, Playground

Utilities Available Natural Gas Available

View Y/N No

Roof Type Composition

Improvements No

Porch Patio, Deck

Garage Yes

Building

Lot Description Cul-De-Sac, Wooded, Evergreen Trees, Sloping Lot, House Faces South

Water Public

Architectural Style In-Law Area

Level or Stories Two

Structure Type Frame,Wood Siding

New Construction false

Schools

Elementary Schools Winona

Middle Schools Ball (Conrad)

High Schools Thompson R2-J

School District Thompson R2-J

Others

HOA Fee Include Common Amenities

Acceptable Financing Cash, Conventional

Listing Terms Cash, Conventional

Special Listing Condition Private Owner

Information and Real Estate Services (IRES)
Listed by Ben Cooper
NEARBY SCHOOLS & PROPERTIES
Chad Patterson

“My job is to find and attract mastery-based agents to the office, protect the culture, and make sure everyone is happy! ”

+1(970) 518-5462

realestate@chadpatterson.com

201 Coffman Street # 1902, Longmont, Colorado 80502, United States

GET MORE INFORMATION

Name
Phone*
Message

Go tour this home

7533 Joel