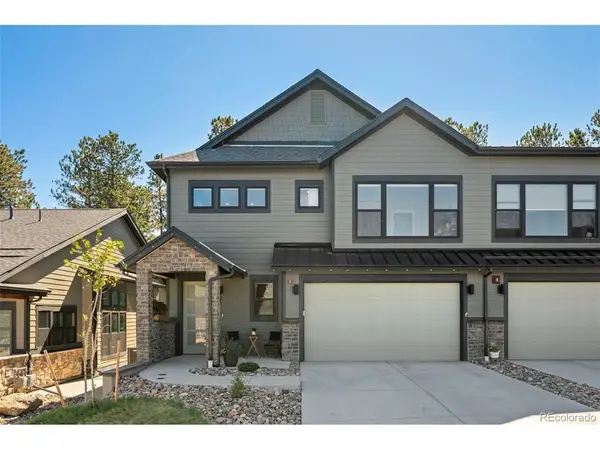
3873 Whispering Sage, Evergreen, CO 80439
3873 Whispering Sage, Evergreen, CO 80439,Video Tour
3873 Whispering Sage, Evergreen, CO 80439
REQUEST A TOUR If you would like to see this home without being there in person, select the "Virtual Tour" option and your agent will contact you to discuss available opportunities.
In-PersonVirtual Tour
$ 1,225,000
Est. payment | /mo

4 Beds

4 Baths

3,047 SqFt


$ 1,225,000
Est. payment | /mo

4 Beds

4 Baths

3,047 SqFt

Open House

Sun Oct 04, 10:00am - 2:00pm

Key Details

Property Type Multi-Family

Sub Type Duplex

Listing Status Active

Purchase Type For Sale

Square Footage 3,047 sqft

Subdivision Pinecrest Ridge

MLS Listing ID IRE5653823

Style In-Law Area,Contemporary

Bedrooms 4

Full Baths 3

Half Baths 1

HOA Fees $350/mo

HOA Y/N Yes

Year Built 2024

Annual Tax Amount $12,699

Tax Year 2025

Lot Size 3,484 Sqft

Acres 0.08

Property Sub-Type Duplex

Source ires

Property Description

**2% Seller Concession Offered** Some homes make you wait years to get what this one already has! While new construction carries a one-to-two-year build timeline, this 3,047-square-foot home in one of Evergreen's most desirable communities is complete, upgraded, and ready today - offering the space, quality, and immediacy needed. With over $200,000 in high-end upgrades throughout, this home is not like the rest. The sunny Primary Suite comes equipped with spacious en suite bathroom and oversized walk in closet. The upper level offers generous, well-proportioned rooms with easy flow for everyday living and entertaining, while the main level, where you enter from the front door and garage, adds a spacious family room with a wet bar and two more bedrooms, all finished to the same high standard as the rest of the home. Included throughout are upgraded luxury vinyl plank flooring, designer bathroom tile, quartz countertops, and soft-close cabinetry. Custom closet built-ins add functional storage in every bedroom, and a custom drop zone off the garage keeps daily life organized from the moment you walk in. This impeccably designed home even includes built-in speakers, automatic blinds throughout, upgraded lighting, and a residential fire suppression system for added peace of mind. The laundry room has been thoughtfully reconfigured into a convenient Jack-and-Jill layout, adding everyday functionality that's hard to find at this price point. Beyond the home itself, enjoy mountain views, a strong sense of community, and easy access to hiking, biking, and the outdoors, all with a convenient commute to Denver. Unlike the nearby new construction, there's no build timeline to sit through, no rising material costs to absorb, and no uncertainty about what you're actually getting. What you see is exactly what you get - fully finished, thoughtfully upgraded, and ready for its next owners now. Schedule your showing today and experience the difference in person!

Location

State CO

County Jefferson

Community Pinecrest Ridge

Area Suburban Mountains

Direction GPS works great.

Rooms

Family Room 1

Basement Slab, Built-In Radon

Interior

Interior Features Eat-in Kitchen, Cathedral Ceiling(s), Walk-In Closet(s), Wet Bar, Kitchen Island

Heating Forced Air

Cooling Central Air, Ceiling Fan(s)

Appliance Double Oven, Dishwasher, Refrigerator, Bar Fridge, Washer, Dryer, Gas Bar-B-Q, Disposal, Fire Alarm

Exterior

Exterior Feature Balcony

Parking Features Attached

Garage Spaces 2.0

Utilities Available Electricity Available, Cable Available

View Y/N Yes

View Mountain(s), Hills

Roof Type Composition

Porch Patio, Deck

Garage Yes

Building

Lot Description House Faces North, Paved, Gutters

Sewer Public Sewer

Water Public

Architectural Style In-Law Area, Contemporary

Level or Stories Two

Structure Type Frame,Stone,Composition,Concrete

New Construction false

Schools

Elementary Schools Bergen

Middle Schools Evergreen

High Schools Jefferson Dist R-1

School District Jefferson Dist R-1

Others

HOA Fee Include Snow Removal,Exterior Maintenance,Insurance

Acceptable Financing Cash, Conventional, VA

Listing Terms Cash, Conventional, VA

Special Listing Condition Private Owner

Virtual Tour https://www.zillow.com/view-imx/1a1a4b15-3a05-43b0-adb7-1bf9931774fa?setAttribution=mls&wl=true&initialViewType=pano

Information and Real Estate Services (IRES)
Listed by Ian Erlandson
NEARBY SCHOOLS & PROPERTIES
Chad Patterson

“My job is to find and attract mastery-based agents to the office, protect the culture, and make sure everyone is happy! ”

+1(970) 518-5462

realestate@chadpatterson.com

201 Coffman Street # 1902, Longmont, Colorado 80502, United States

GET MORE INFORMATION

Name
Phone*
Message

Go tour this home

3873 Whispering Sage