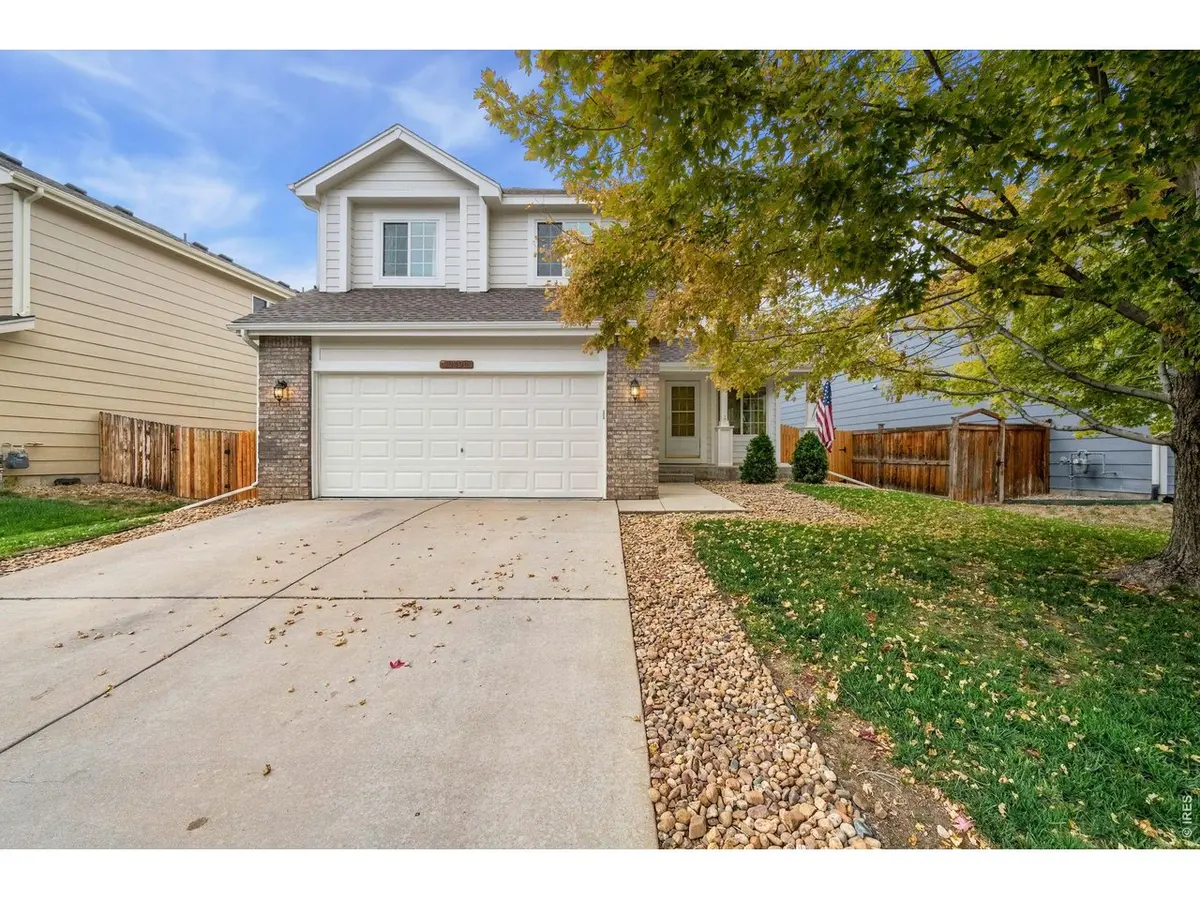
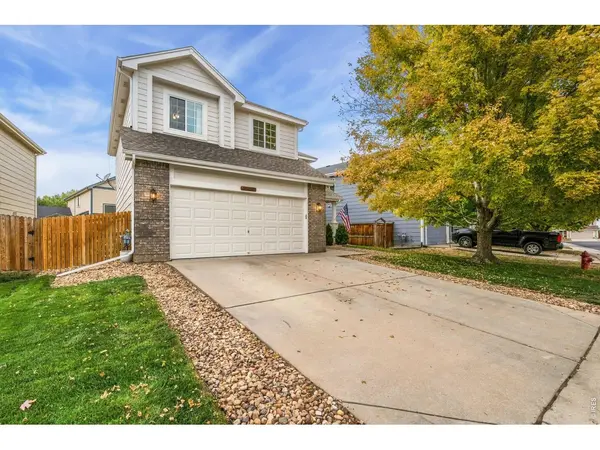
10490 Devonshire, Firestone, CO 80504
REQUEST A TOUR If you would like to see this home without being there in person, select the "Virtual Tour" option and your agent will contact you to discuss available opportunities.
In-PersonVirtual Tour
$ 520,000
Est. payment | /mo

4 Beds

3 Baths

2,324 SqFt


$ 520,000
Est. payment | /mo

4 Beds

3 Baths

2,324 SqFt

Open House

Sun Oct 04, 11:00am - 1:00pm

Key Details

Property Type Single Family Home

Sub Type Single Family Residence

Listing Status Active

Purchase Type For Sale

Square Footage 2,324 sqft

Subdivision Ridge Crest Pud Fg#3

MLS Listing ID IRE1069768

Bedrooms 4

Full Baths 2

Half Baths 1

HOA Fees $107/qua

HOA Y/N Yes

Year Built 2003

Annual Tax Amount $2,688

Tax Year 2025

Lot Size 4,791 Sqft

Acres 0.11

Property Sub-Type Single Family Residence

Source ires

Property Description

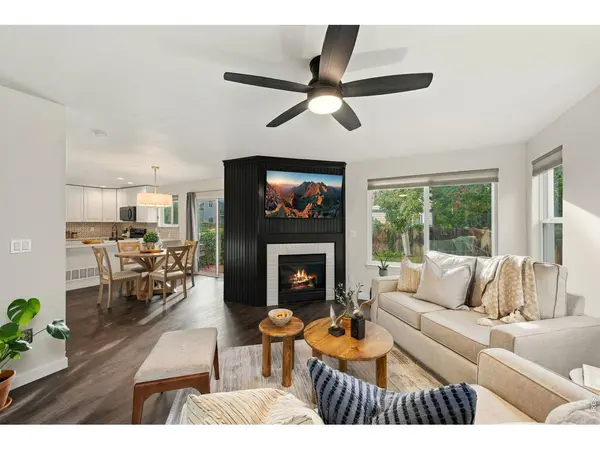
Beautifully remodeled from top to bottom, this 4-bedroom, 3-bath home offers a fresh, modern interior in the sought-after Ridge Crest community. Thoughtful updates and cohesive finishes carry throughout the home, including new flooring, contemporary lighting and plumbing fixtures, updated window treatments, and elevated designer details. The heart of the home, the completely redesigned kitchen, makes a statement with new cabinetry, countertops, stylish black stainless-steel appliances, gold hardware, and a striking waterfall-edge island that gives an elevated feel. Just beyond, the living room is centered around a beautifully updated fireplace with stylish detailing, creating a sophisticated focal point that anchors the main-floor living area and adds warmth and character to the space. All four bedrooms are conveniently located upstairs, creating a functional separation between the main living and private spaces. The primary suite has been given its own distinctive style with a shiplap accent wall and sophisticated color-drenched paint treatment, creating a warm and polished retreat. Don't miss the partially finished basement that adds an additional living space, plus an unfinished portion for all your storage needs. Outside, mature landscaping adds privacy and established character, while nearby trails and a brand-new neighborhood park just down the road make it easy to enjoy the surrounding community. Extensively updated and thoughtfully finished, this Ridge Crest home offers the style of a modern remodel with the charm of an established neighborhood.

Location

State CO

County Weld

Community Ridge Crest Pud Fg#3

Area Greeley/Weld

Zoning PUD

Rooms

Basement Full, Partially Finished

Interior

Interior Features Open Floorplan, Pantry, Walk-In Closet(s)

Heating Forced Air

Cooling Central Air

Fireplaces Type Insert, Gas, Living Room

Appliance Electric Range, Dishwasher, Refrigerator, Washer, Dryer, Microwave, Disposal, Fire Alarm

Exterior

Exterior Feature Sprinkler System

Parking Features Attached

Garage Spaces 2.0

Fence Fenced, Wood

Community Features Park, Trail(s)

Utilities Available Natural Gas Available, Electricity Available

View Y/N No

Roof Type Composition

Improvements No

Porch Deck

Garage Yes

Building

Sewer Public Sewer

Water Public

Level or Stories Two

Structure Type Frame,Composition

New Construction false

Schools

Elementary Schools Prairie Ridge

Middle Schools Coal Ridge

High Schools St Vrain Dist Re 1J

School District St Vrain Dist Re 1J

Others

HOA Fee Include Common Amenities,Management

Acceptable Financing Cash, Conventional, FHA, VA

Listing Terms Cash, Conventional, FHA, VA

Special Listing Condition Private Owner

Virtual Tour https://properties.boxwoodphotos.com/videos/01a0f779-a092-7137-bf9b-487bbb898fb1

Information and Real Estate Services (IRES)
Listed by Tatum Roper
NEARBY SCHOOLS & PROPERTIES
Chad Patterson

“My job is to find and attract mastery-based agents to the office, protect the culture, and make sure everyone is happy! ”

+1(970) 518-5462

realestate@chadpatterson.com

201 Coffman Street # 1902, Longmont, Colorado 80502, United States

GET MORE INFORMATION

Name
Phone*
Message

Go tour this home

10490 Devonshire