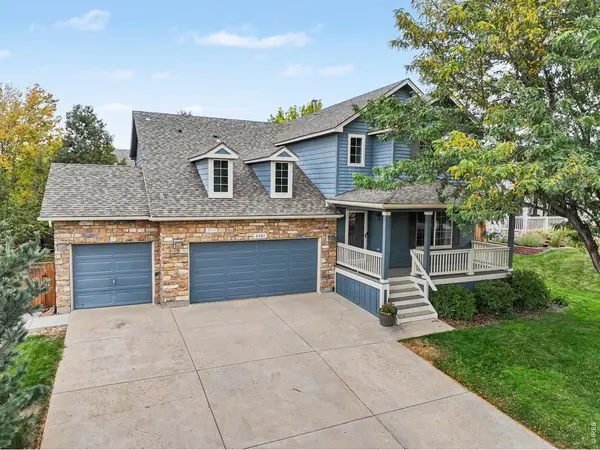
6503 Thunderhill, Firestone, CO 80504
REQUEST A TOUR If you would like to see this home without being there in person, select the "Virtual Tour" option and your agent will contact you to discuss available opportunities.
In-PersonVirtual Tour
$ 626,000
Est. payment | /mo

5 Beds

4 Baths

3,085 SqFt


Save
$ 626,000
Est. payment | /mo
Save

5 Beds

4 Baths

3,085 SqFt

Open House

Sat Oct 03, 10:00am - 12:00pm

Sun Oct 04, 10:00am - 12:00pm

Key Details

Property Type Single Family Home

Sub Type Single Family Residence

Listing Status Active

Purchase Type For Sale

Square Footage 3,085 sqft

Subdivision Sagebrush

MLS Listing ID IRE1069782

Bedrooms 5

Full Baths 2

Half Baths 1

Three Quarter Bath 1

HOA Fees $67/mo

HOA Y/N Yes

Year Built 2004

Annual Tax Amount $4,226

Tax Year 2025

Lot Size 7,840 Sqft

Acres 0.18

Property Sub-Type Single Family Residence

Source ires

Property Description

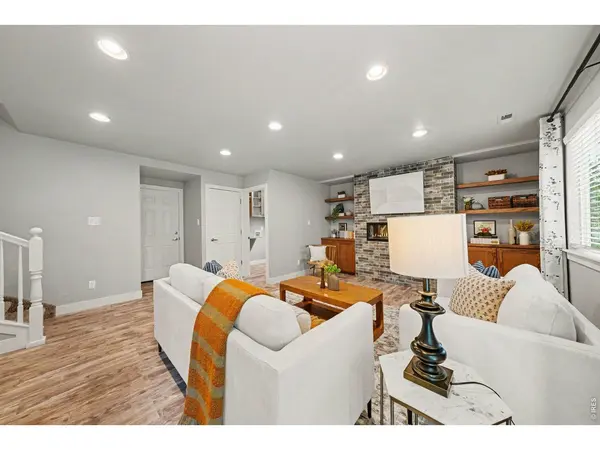
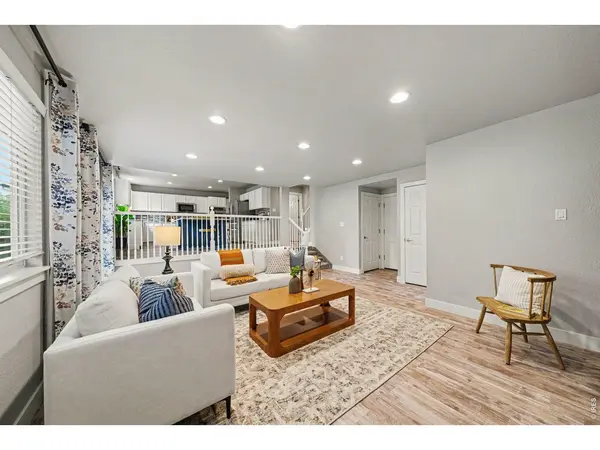
PROFESSIONALLY REMODELED AND IN REMARKABLE CONDITION, THIS HOME IS SURROUNDED WITH THE PEACEFULNESS OF MATURE TREES AND ESTABLISHED LANDSCAPING--AN EXPERIENCE NEW CONSTRUCTION CAN'T REPLICATE! This beautiful home sits on a large lot that is surprisingly private, yet close to King Soopers, the Firestone Trail, ball fields, schools, the fire station, and the everyday conveniences of Firestone. Four bedrooms and two beautifully remodeled bathrooms are upstairs, including a remodeled primary suite on its own level with no adjoining bedrooms. The attached primary bath features a freestanding tub and beautifully updated finishes. The kitchen is equally impressive, with a large island, quartz countertops, and ample pantry. The fully finished basement adds a fifth bedroom, three-quarter bath, and generous rec room - providing plenty of flexibility for guests, hobbies, work, or recreation. Outside is where this property really distinguishes itself. Shade trees provide an appealing backdrop and privacy. Beautiful landscaping, producing fruit trees, an established garden, a 2023-added covered patio that blends sunny and shaded spaces, and a poured-concrete path around the perimeter create an outdoor space that invites connection, engagement, and relaxation. The tall 3-car garage has ample space for vehicles, a workspace, or outdoor toys. This house is eager to welcome you home. NO METRO TAX, and the low monthly HOA fee includes trash service.

Location

State CO

County Weld

Community Sagebrush

Area Greeley/Weld

Zoning SFH

Rooms

Family Room 1

Basement Partial

Interior

Interior Features Eat-in Kitchen, Separate Dining Room

Heating Forced Air

Cooling Central Air

Fireplaces Type Gas

Appliance Electric Range, Gas Range, Self Cleaning Oven

Exterior

Exterior Feature Sprinkler System

Parking Features Attached

Garage Spaces 3.0

Fence Fenced, Wood

Utilities Available Natural Gas Available, Electricity Available

View Y/N Yes

View Mountain(s)

Roof Type Composition

Improvements No

Porch Patio

Garage Yes

Building

Lot Description Deciduous Trees, Paved, Curbs, Gutters, Sidewalks

Water Public

Level or Stories Tri-Level

Structure Type Frame,Stone

New Construction false

Schools

Elementary Schools Prairie Ridge

Middle Schools Coal Ridge

High Schools St Vrain Dist Re 1J

School District St Vrain Dist Re 1J

Others

HOA Fee Include Trash

Acceptable Financing Cash, Conventional, FHA, VA

Listing Terms Cash, Conventional, FHA, VA

Special Listing Condition Private Owner

Information and Real Estate Services (IRES)
Listed by Libby Earthman
NEARBY SCHOOLS & PROPERTIES
Chad Patterson

“My job is to find and attract mastery-based agents to the office, protect the culture, and make sure everyone is happy! ”

+1(970) 518-5462

realestate@chadpatterson.com

201 Coffman Street # 1902, Longmont, Colorado 80502, United States

GET MORE INFORMATION

Name
Phone*
Message

Go tour this home

6503 Thunderhill