2879 Clairton, Highlands Ranch, CO 80126
REQUEST A TOUR If you would like to see this home without being there in person, select the "Virtual Tour" option and your agent will contact you to discuss available opportunities.
In-PersonVirtual Tour
$ 700,000
Est. payment | /mo

3 Beds

2 Baths

3,934 SqFt


$ 700,000
Est. payment | /mo

3 Beds

2 Baths

3,934 SqFt

Key Details

Property Type Single Family Home

Sub Type Single Family Residence

Listing Status Coming Soon

Purchase Type For Sale

Square Footage 3,934 sqft

Subdivision Highlands Ranch

MLS Listing ID IRE2923579

Style Contemporary

Bedrooms 3

Full Baths 1

Three Quarter Bath 1

HOA Fees $174/qua

HOA Y/N Yes

Year Built 1994

Annual Tax Amount $4,400

Tax Year 2026

Lot Size 6,534 Sqft

Acres 0.15

Property Sub-Type Single Family Residence

Source ires

Property Description

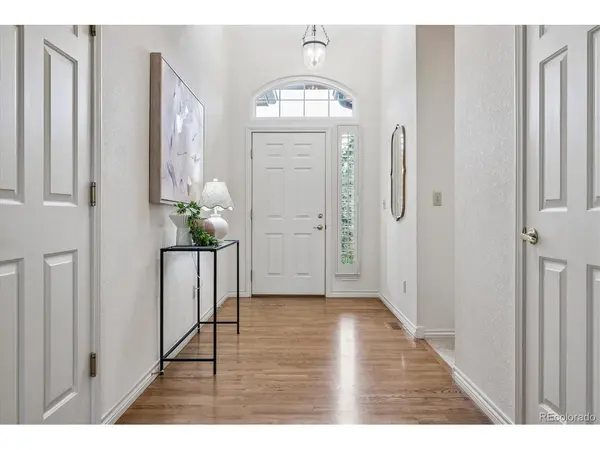
Not many houses feel immediately warm & inviting like this extremely RARE, Immaculate Ranch/1-story home! Located in highly desired central Highlands Ranch community, this is True Main Floor Living w/3 Beds (or 2 + Office) & accessible ramp in garage. Very livable, open floorplan lives like a great room, perfect for everyday & entertaining alike. Full unfinished basement offers chance for built-in equity; doubles the living space when finished! Enter to find gleaming hardwood floors plus vaulted & high ceilings throughout adding an extra spacious feel. Generous Family Room features stone fireplace, many windows & door to yard. Upgraded Kitchen boasts HW floor, 42in alder cabinets w/molding, Granite counters/tile backsplash & stainless appliances (Brand New dishwasher installed after photos). Improved lighting includes dimmable cans & pendants, hard-wired undercabinet lights. Plenty of seating in Breakfast Nook, kitchen counter/bar & attached Dining Room w/unique open sightline to Family Rm. Grand Primary Suite is the perfect haven with sitting area/bay window, tray ceiling & lots of light. Stylish LVP flooring in attached 5-pc Bath (soaking tub, dual vanities) extends into sizeable walk-in closet. Ultra-convenient Laundry Room across from Primary offers cabinets, utility sink & W&D stay. Semi-custom secondary bedroom boasts expanded room with added door to updated 3/4 Bath. Bed #3 (non-conforming/no closet) currently an Office w/LVP floor, bay window & French doors. Outside enjoy the spacious but manageable yard that gives privacy, mature landscaping w/many trees & 2 patios. Oversized deep & tall garage has ramp plus useful exterior door to yard. Other Highlights: Plantation Shutters, Front & Back Security Storm Doors, Upgraded Chandeliers, Lg Capacity Water Heater (2018), Dupont Impact Resistant Roof (2015), HVAC (2018), Newer Fence. Low HOA gets 4 rec centers, pools, tennis, pickleball, fitness. Miles of trails! Top schools! Great Opportunity- don't miss out.

Location

State CO

County Douglas

Community Highlands Ranch

Area Metro Denver

Zoning PDU

Direction From HR Pkwy going west, turn south on Clairton Dr, immediate right on Clairton Pl, right on Clairton Dr, House ahead on left.

Rooms

Family Room 1

Basement Full, Unfinished, Daylight

Interior

Interior Features Cathedral Ceiling(s), Open Floorplan, Bay or Bow Window, Walk-In Closet(s)

Heating Forced Air

Cooling Central Air, Ceiling Fan(s)

Fireplaces Type Gas, Family Room, One

Appliance Dishwasher, Refrigerator, Washer, Dryer, Microwave, Disposal, Fire Alarm

Exterior

Exterior Feature Sprinkler System, Oversized Garage

Parking Features Attached

Garage Spaces 2.0

Fence Fenced

Community Features Clubhouse, Tennis Court(s), Hot Tub, Pool, Playground, Fitness Center, Park, Trail(s)

Utilities Available Natural Gas Available, Electricity Available, Cable Available

View Y/N No

Roof Type Composition

Porch Patio

Garage Yes

Building

Lot Description Deciduous Trees, Level, House Faces West, Paved, Gutters

Sewer Public Sewer

Water Public

Architectural Style Contemporary

Level or Stories One

Structure Type Stone,Wood Siding

New Construction false

Schools

Elementary Schools Mountain Peak

Middle Schools Mountain Ridge

High Schools Douglas County Re-1

School District Douglas County Re-1

Others

HOA Fee Include Snow Removal

Acceptable Financing Cash, Conventional, FHA, VA

Listing Terms Cash, Conventional, FHA, VA

Virtual Tour https://listings.mediamaxphotography.com/2879-Clairton-Dr

Information and Real Estate Services (IRES)
Listed by Bob Miner
NEARBY SCHOOLS & PROPERTIES
Chad Patterson

“My job is to find and attract mastery-based agents to the office, protect the culture, and make sure everyone is happy! ”

+1(970) 518-5462

realestate@chadpatterson.com

201 Coffman Street # 1902, Longmont, Colorado 80502, United States

GET MORE INFORMATION

Name
Phone*
Message

Go tour this home

2879 Clairton