




3 Beds
3 Baths
4,567 SqFt
3 Beds
3 Baths
4,567 SqFt
Key Details
Property Type Single Family Home
Sub Type Single Family Residence
Listing Status Active
Purchase Type For Sale
Square Footage 4,567 sqft
Subdivision Rinn Valley Ranch
MLS Listing ID IRE9966768
Style Contemporary
Bedrooms 3
Full Baths 2
Half Baths 1
HOA Fees $350/ann
HOA Y/N Yes
Year Built 2004
Annual Tax Amount $5,950
Tax Year 2025
Lot Size 0.620 Acres
Acres 0.62
Property Sub-Type Single Family Residence
Source ires
Property Description
The oversized eat-in kitchen is designed for both everyday living and entertaining, with freshly painted cabinets, new backsplash, granite countertops, and newer Bosch dishwasher and refrigerator. A raised deck off the kitchen provides the perfect spot to enjoy the outdoors, while the lower-level patio expands your entertaining space. The formal dining room offers additional space for gatherings.
The main-floor primary bedroom features a beautifully remodeled primary bath. The family room showcases a fireplace with new honed marble tile, creating a warm and inviting focal point. A spacious mudroom includes a walk-in closet, laundry sink, and new countertops, along with a new Samsung washer and dryer.
Upstairs are two additional bedrooms plus a versatile flex room ideal for an office, workout room, or potential fourth bedroom with the addition of a closet. The full garden-level basement offers 10-foot ceilings and abundant potential for future expansion.
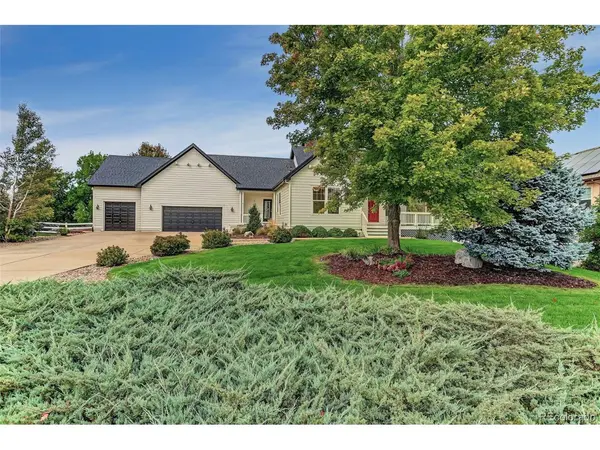
Additional highlights include an oversized 3-car garage with cabinets, new whole-house cellular blinds, radon mitigation system, and a 2023 roof with upgraded impact-resistant Class IV shingles. This exceptional property combines thoughtful updates, flexible living spaces, and room to grow.
Location
State CO
County Weld
Community Rinn Valley Ranch
Area Greeley/Weld
Rooms
Family Room 1
Basement Unfinished
Interior
Heating Forced Air
Cooling Central Air, Ceiling Fan(s)
Fireplaces Type Family Room, One
Exterior
Parking Features Attached
Garage Spaces 3.0
Fence Fenced
Utilities Available Electricity Available
View Y/N No
Roof Type Composition
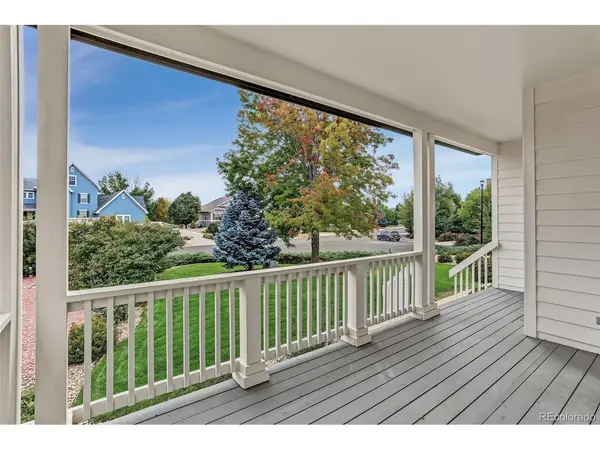
Porch Patio
Garage Yes
Building
Lot Description Deciduous Trees, Level, Paved
Sewer Public Sewer
Water Public
Architectural Style Contemporary
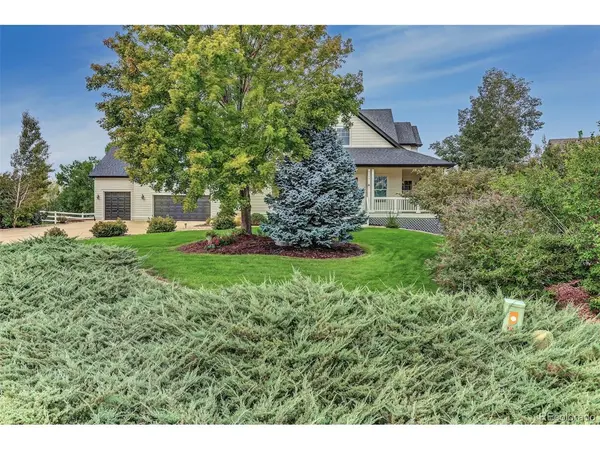
Level or Stories Two
Structure Type Vinyl Siding
New Construction false
Schools
Elementary Schools Centennial
Middle Schools Coal Ridge
High Schools St Vrain Dist Re 1J
School District St Vrain Dist Re 1J
Others
Acceptable Financing Cash, Conventional
Listing Terms Cash, Conventional
Special Listing Condition Private Owner

“My job is to find and attract mastery-based agents to the office, protect the culture, and make sure everyone is happy! ”
201 Coffman Street # 1902, Longmont, Colorado 80502, United States