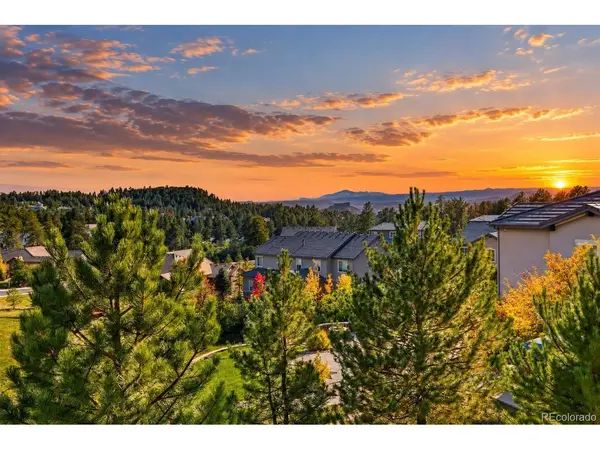
5444 Water Oak, Castle Rock, CO 80108
REQUEST A TOUR If you would like to see this home without being there in person, select the "Virtual Tour" option and your agent will contact you to discuss available opportunities.
In-PersonVirtual Tour
$ 1,550,000
Est. payment | /mo

5 Beds

5 Baths

5,051 SqFt


Save
$ 1,550,000
Est. payment | /mo
Save

5 Beds

5 Baths

5,051 SqFt

Open House

Sat Oct 10, 12:00am - 1:00pm

Sun Oct 11, 10:00am - 12:00pm

Sat Oct 17, 10:00am - 12:00pm

Key Details

Property Type Single Family Home

Sub Type Single Family Residence

Listing Status Coming Soon

Purchase Type For Sale

Square Footage 5,051 sqft

Subdivision Timber Ridge

MLS Listing ID IRE5376562

Bedrooms 5

Full Baths 2

Half Baths 1

Three Quarter Bath 2

HOA Fees $350/qua

HOA Y/N Yes

Year Built 2015

Annual Tax Amount $5,516

Tax Year 2026

Lot Size 0.370 Acres

Acres 0.37

Property Sub-Type Single Family Residence

Source ires

Property Description

From sunset evenings in the saltwater hot tub to movie nights in your private home theater, 5444 Water Oak Circle offers an elevated Colorado lifestyle where luxury, comfort, and thoughtful design come together. This impressive five-bedroom, five-bathroom Castle Rock residence features the spacious two-story Darla floor plan, enhanced with carefully selected upgrades and exceptional spaces designed for both everyday living and memorable entertaining. A welcoming front porch opens to a beautifully appointed interior featuring a private study, separate living and dining spaces, and a light-filled sunroom. At the heart of the home, the gourmet kitchen showcases a generous center island, walk-in pantry, and an effortless connection to the family room, creating an inviting setting for gatherings large and small. Integrated speakers in the kitchen and outdoor living areas add to the home's entertaining appeal. The primary suite provides a luxurious private retreat complete with its own fireplace and dual walk-in closets. The finished basement takes the experience to another level with a dedicated home theater featuring a builder-installed in-ceiling surround sound system, along with a four-person infrared sauna with Bluetooth audio-your own private destination for entertainment and relaxation. Outdoor living is equally impressive, highlighted by a composite deck installed in 2025 and a relaxing saltwater hot tub, creating the perfect setting to dine, entertain, or unwind beneath the Colorado sky. Additional features include a hail-resistant roof, whole-home sprinkler system, whole-home humidifier, and professionally installed Tesla/EV charger. Ideally situated in Castle Rock with convenient access to downtown dining and shopping, scenic trails, recreation, and everything that makes Colorado living so desirable, this exceptional home offers the space to entertain beautifully, work privately, and recharge in comfort.

Location

State CO

County Douglas

Community Timber Ridge

Area Metro Denver

Direction Please use google maps

Rooms

Family Room 1

Basement Full, Partially Finished, Slab, Radon Test Available, Sump Pump

Interior

Interior Features Eat-in Kitchen, Pantry, Walk-In Closet(s), Sauna, Jack & Jill Bathroom, Kitchen Island

Heating Forced Air, Humidity Control

Cooling Central Air, Ceiling Fan(s)

Fireplaces Type Two or More, Gas, Living Room, Bedroom

Appliance Self Cleaning Oven, Double Oven, Dishwasher, Refrigerator, Washer, Dryer, Microwave, Disposal, Fire Alarm

Exterior

Exterior Feature Balcony, Hot Tub

Parking Features Attached

Garage Spaces 3.0

Utilities Available Natural Gas Available, Cable Available

View Y/N No

Roof Type Tile

Porch Patio, Deck

Garage Yes

Building

Lot Description Abuts Private Open Space, Paved

Sewer Public Sewer

Water Public

Level or Stories Two

Structure Type Frame,Stucco,Moss Rock

New Construction false

Schools

Elementary Schools Sage Canyon

Middle Schools Mesa

High Schools Douglas County Re-1

School District Douglas County Re-1

Others

HOA Fee Include Trash,Snow Removal

Acceptable Financing Cash, Conventional, FHA, VA, 1031 Exchange

Listing Terms Cash, Conventional, FHA, VA, 1031 Exchange

Special Listing Condition Private Owner

Information and Real Estate Services (IRES)
Listed by Brooke VanHavermaat
NEARBY SCHOOLS & PROPERTIES
Chad Patterson

“My job is to find and attract mastery-based agents to the office, protect the culture, and make sure everyone is happy! ”

+1(970) 518-5462

realestate@chadpatterson.com

201 Coffman Street # 1902, Longmont, Colorado 80502, United States

GET MORE INFORMATION

Name
Phone*
Message

Go tour this home

5444 Water Oak