1541 Harrison, Boulder, CO 80303
REQUEST A TOUR If you would like to see this home without being there in person, select the "Virtual Tour" option and your agent will contact you to discuss available opportunities.
In-PersonVirtual Tour
$ 798,000
Est. payment | /mo

4 Beds

3 Baths

1,938 SqFt


Save
$ 798,000
Est. payment | /mo
Save

4 Beds

3 Baths

1,938 SqFt

Open House

Sat Oct 10, 1:00pm - 2:00pm

Key Details

Property Type Single Family Home

Listing Status Coming Soon

Purchase Type For Sale

Square Footage 1,938 sqft

Subdivision Willowridge Park 3

MLS Listing ID IRE1070150

Bedrooms 4

Full Baths 2

Three Quarter Bath 1

HOA Fees $540/mo

HOA Y/N Yes

Year Built 1981

Annual Tax Amount $3,710

Tax Year 2025

Lot Size 1,306 Sqft

Acres 0.03

Source ires

Property Description

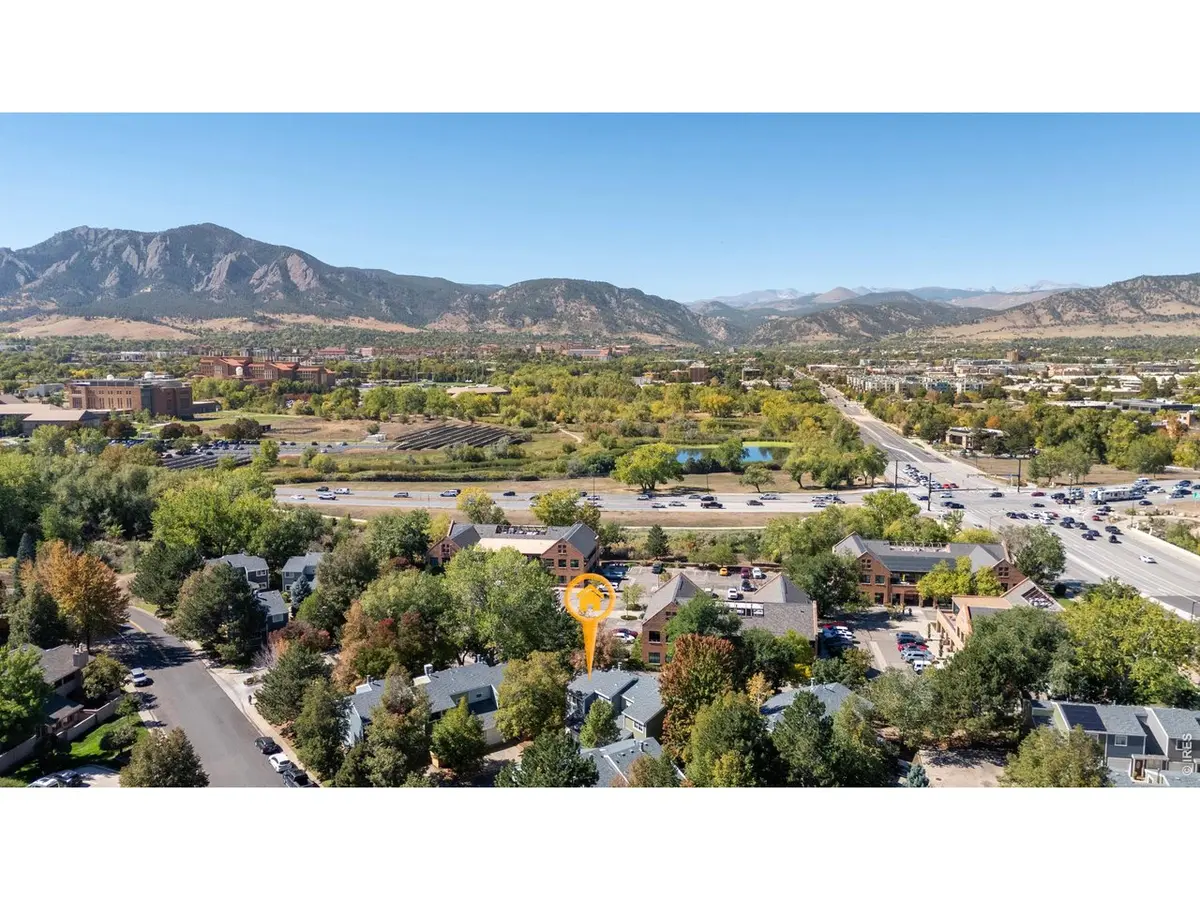
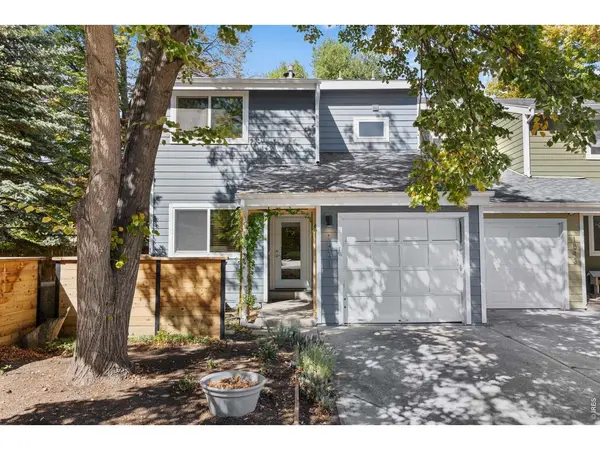
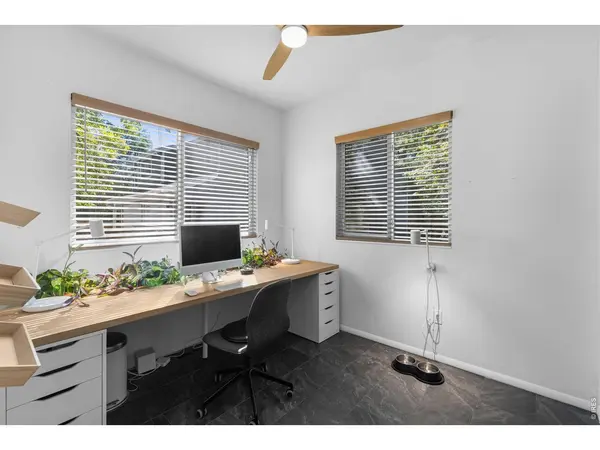
COMPLETELY RENOVATED/NEW EVERYTHING, move-in-ready townhome-style home offering 4 bedrooms, multiple living spaces, soaring ceilings, an abundance of natural light in an unbeatable Boulder location with MTN VIEWS! Nearly every detail has been thoughtfully updated, including popcorn ceiling removal w new flat-finish drywall, fresh int paint, new Wide Plank White Oak hardwood flooring throughout, trim, doors, lighting, fixtures & wood blinds throughout. The redesigned main level features an expanded foyer with porcelain tile and a mudroom-style entry with coat hooks, sunny main level office, plus a floor plan that creates seamless flow between the kitchen, dining and living area. The all-new kitchen showcases new cabinetry, counters and backsplash, stainless steel appliances, electric range & custom walnut shelving. The spacious living room features vaulted ceilings, built-ins and a dramatic wraparound wood-burning fireplace, w walls thoughtfully reconfigured to maximize space, sunlight & connection to the dining area and back deck. Upstairs, a bright & open loft adds flexible living space and storage. The primary suite features a private balcony, generous closet and updated ensuite bath with a 3/4 shower and large-format porcelain tile. An additional upstairs bedroom is complemented by a full bath. The finished lower level offers another bedroom, full updated bathroom, comfortable living/bonus space, greenhouse with hug spa tub, laundry with built-in shelving. Additional improvements include BRAND NEW high-performance TRIPLE paned ALPEN windows, insulated glass doors, heavy-duty hardware, magnetic bedroom door hardware, an expanded front entrance, new front door, fencing and landscaping. Outside, enjoy Colorado living on the back deck beneath the NEW pergola. HOA covers:Newer roof plus new siding & gutters complete this extensively updated home. Conveniently located near bike paths, Foothills Hospital and all the dining, recreation and amenities Boulder has to offer.

Location

State CO

County Boulder

Community Willowridge Park 3

Area Boulder

Zoning XBO Boulde

Rooms

Basement Full

Interior

Interior Features Eat-in Kitchen, Cathedral Ceiling(s), Walk-In Closet(s)

Heating Forced Air

Cooling Central Air

Fireplaces Type Living Room

Appliance Electric Range, Dishwasher, Refrigerator, Washer, Dryer, Microwave, Some Furniture

Exterior

Parking Features Attached

Garage Spaces 1.0

Fence Fenced

Community Features None

Utilities Available Natural Gas Available

View Y/N No

Roof Type Composition

Improvements No

Porch Patio, Deck

Garage Yes

Building

Lot Description Paved, Curbs, Gutters, Sidewalks

Sewer Public Sewer

Water Public

Level or Stories Two

Structure Type Frame

New Construction false

Schools

Elementary Schools Eisenhower

Middle Schools Manhattan

High Schools Boulder Valley Dist Re2

School District Boulder Valley Dist Re2

Others

HOA Fee Include Trash,Snow Removal,Exterior Maintenance,Insurance

Acceptable Financing Cash, Conventional, FHA, VA

Listing Terms Cash, Conventional, FHA, VA

Special Listing Condition Private Owner

Information and Real Estate Services (IRES)
Listed by Zana Leiferman
NEARBY SCHOOLS & PROPERTIES
Chad Patterson

“My job is to find and attract mastery-based agents to the office, protect the culture, and make sure everyone is happy! ”

+1(970) 518-5462

realestate@chadpatterson.com

201 Coffman Street # 1902, Longmont, Colorado 80502, United States

GET MORE INFORMATION

Name
Phone*
Message

Go tour this home

1541 Harrison