10969 Glengate, Highlands Ranch, CO 80130
REQUEST A TOUR If you would like to see this home without being there in person, select the "Virtual Tour" option and your agent will contact you to discuss available opportunities.
In-PersonVirtual Tour
$ 1,100,000
Est. payment | /mo

5 Beds

5 Baths

5,406 SqFt


$ 1,100,000
Est. payment | /mo

5 Beds

5 Baths

5,406 SqFt

Open House

Sun Oct 11, 11:00am - 1:00pm

Key Details

Property Type Single Family Home

Sub Type Single Family Residence

Listing Status Coming Soon

Purchase Type For Sale

Square Footage 5,406 sqft

Subdivision Highlands Ranch

MLS Listing ID IRE5109982

Bedrooms 5

Full Baths 2

Half Baths 1

Three Quarter Bath 2

HOA Fees $58/mo

HOA Y/N Yes

Year Built 2006

Annual Tax Amount $6,939

Tax Year 2025

Lot Size 6,534 Sqft

Acres 0.15

Property Sub-Type Single Family Residence

Source ires

Property Description

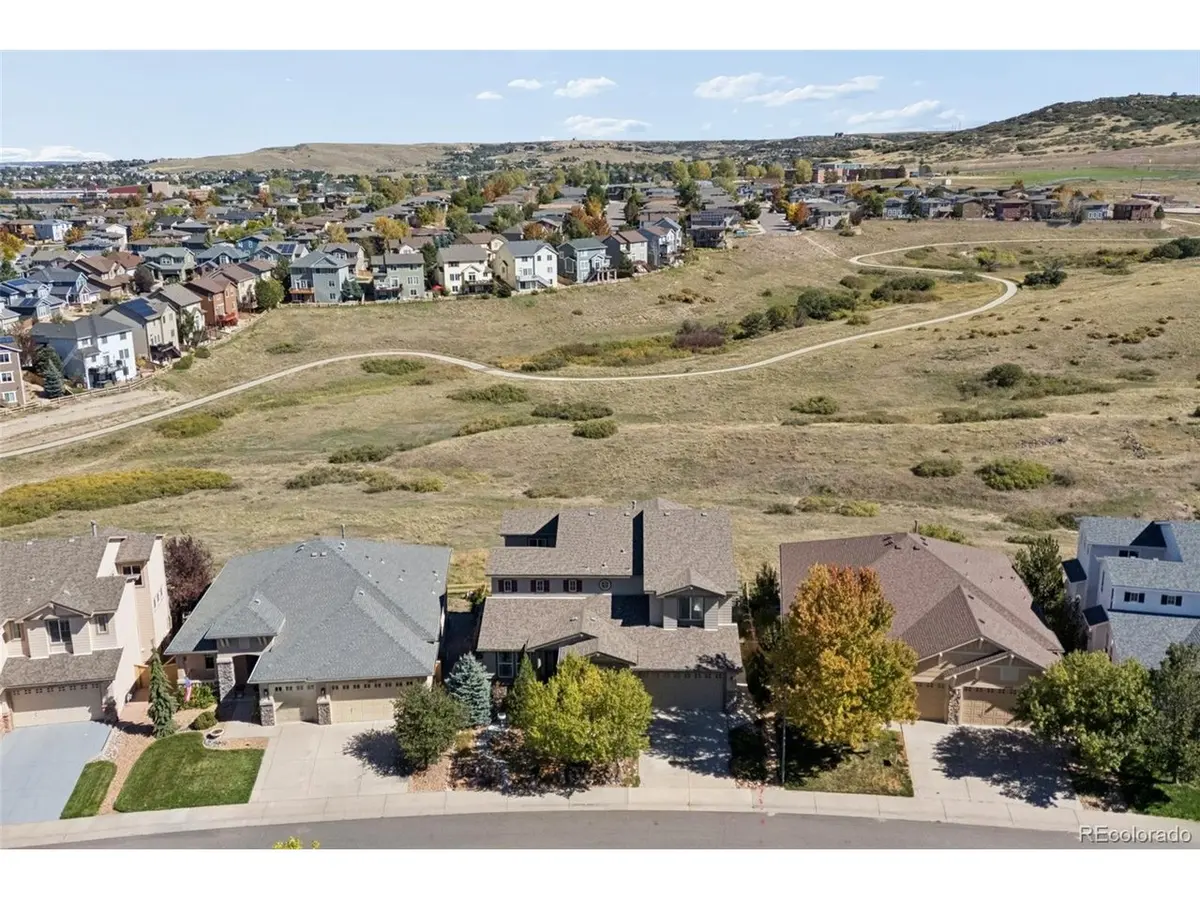
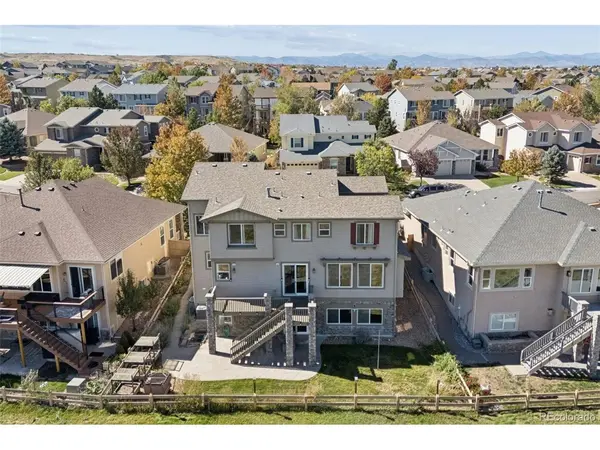
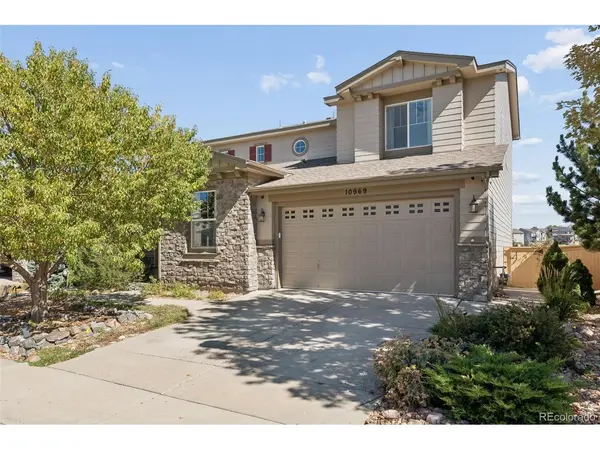
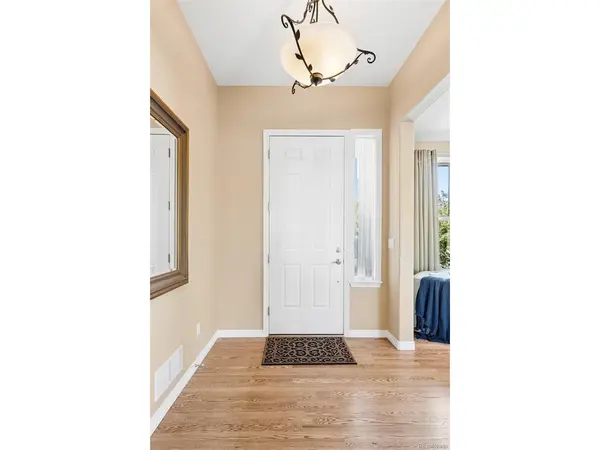
Backing to dedicated open space, this meticulously maintained Highlands Ranch residence showcases panoramic views across three levels. Nine-foot ceilings and oak hardwood floors introduce the main level, where a two-story formal living room with a fireplace and a formal living area with a crystal chandelier set an elegant tone. A butler's pantry leads into the chef's kitchen featuring granite countertops, cherrywood cabinetry, a 5-burner gas range, double ovens, a warming drawer, GE Monogram refrigerator and an eat-in area. The main living area features a second fireplace and panoramic open space views. A study off the formal living room, a bedroom with an adjacent full bath and a laundry room complete the main level. Retreat to the primary suite offering a sitting area with a fireplace, 5-piece bath, dual closets and a flex room. The walkout lower level adds a wet bar and open space views for entertaining. Outdoors, a sunrise-facing deck extends the living experience. A rare 4-car tandem garage, tankless water heater and central vacuum add convenience, while Southridge Recreation Center, tennis courts and Paintbrush Park are moments away.

Location

State CO

County Douglas

Community Highlands Ranch

Area Metro Denver

Zoning PDU

Rooms

Family Room 1

Basement Partially Finished, Walk-Out Access

Interior

Interior Features Eat-in Kitchen, Cathedral Ceiling(s), Pantry, Walk-In Closet(s), Wet Bar

Heating Forced Air

Cooling Central Air, Ceiling Fan(s)

Fireplaces Type Two or More, Living Room, Family Room, Bedroom

Appliance Double Oven, Dishwasher, Refrigerator, Microwave

Exterior

Exterior Feature Tandem Garage

Parking Features Attached

Garage Spaces 4.0

Community Features Clubhouse, Tennis Court(s), Pool, Playground, Fitness Center, Park

Utilities Available Electricity Available, Cable Available

View Y/N No

Roof Type Composition

Porch Deck

Garage Yes

Building

Lot Description House Faces West, Paved

Sewer Public Sewer

Water Public

Level or Stories Two

Structure Type Frame

New Construction false

Schools

Elementary Schools Wildcat Mountain

Middle Schools Rocky Heights

High Schools Douglas County Re-1

School District Douglas County Re-1

Others

HOA Fee Include Trash

Acceptable Financing Cash, Conventional, VA

Listing Terms Cash, Conventional, VA

Virtual Tour https://vimeo.com/1232659941?fl=pl&fe=sh

Information and Real Estate Services (IRES)
Listed by Xenia A. Matteson
NEARBY SCHOOLS & PROPERTIES
Chad Patterson

“My job is to find and attract mastery-based agents to the office, protect the culture, and make sure everyone is happy! ”

+1(970) 518-5462

realestate@chadpatterson.com

201 Coffman Street # 1902, Longmont, Colorado 80502, United States

GET MORE INFORMATION

Name
Phone*
Message

Go tour this home

10969 Glengate