




3 Beds
3 Baths
1,980 SqFt
3 Beds
3 Baths
1,980 SqFt
Open House
Sat Oct 10, 12:00pm - 2:00pm
Sun Oct 11, 12:00pm - 2:00pm
Key Details
Property Type Single Family Home
Sub Type Single Family Residence
Listing Status Coming Soon
Purchase Type For Sale
Square Footage 1,980 sqft
Subdivision Hidden Creek North
MLS Listing ID IRE8556935
Bedrooms 3
Full Baths 2
Half Baths 1
HOA Fees $50/mo
HOA Y/N Yes
Year Built 2021
Annual Tax Amount $6,261
Tax Year 2025
Lot Size 6,098 Sqft
Acres 0.14
Property Sub-Type Single Family Residence
Source ires
Property Description
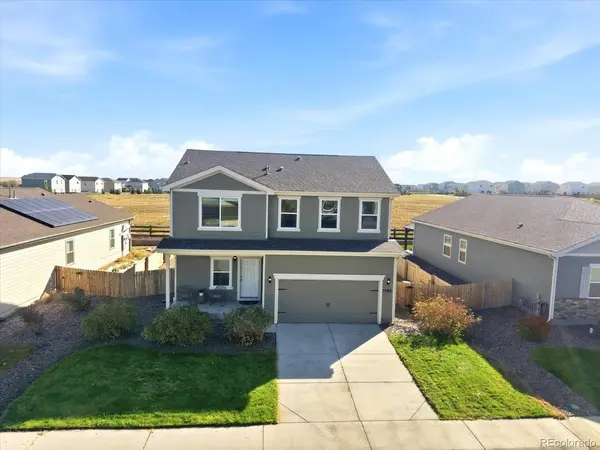
The backyard offers a peaceful and private setting, with no neighbors directly behind the property. Instead, the home backs to an open field, creating a beautiful sense of space, privacy, and an unobstructed backdrop. Enjoy your morning coffee, evening sunsets, or time outdoors with a little more breathing room than a typical neighborhood setting. Plus, the nearby park is just a short walk away, making it easy to enjoy the outdoors right from home.
Upstairs, a versatile loft flex space provides the perfect spot for a home office, playroom, workout area, reading nook, or whatever best fits your lifestyle. The expansive primary suite is truly a retreat, featuring beautiful mountain views, a spacious ensuite bathroom with a large soaking tub, and an exceptionally oversized walk-in closet with plenty of room for everything. The generous scale of the primary suite creates a comfortable, private space to unwind at the end of the day.
With its open layout, incredible natural light, mountain views, private backdrop, flexible living spaces, and walkable access to the neighborhood park, this home offers the perfect combination of comfort, privacy, and Colorado living. A thoughtfully designed home in a setting that offers both convenience and a sense of space.
Location
State CO
County Weld
Community Hidden Creek North
Area Greeley/Weld
Rooms
Basement Crawl Space
Interior
Interior Features Open Floorplan, Pantry, Walk-In Closet(s)
Heating Forced Air
Cooling Central Air, Ceiling Fan(s)
Appliance Dishwasher, Refrigerator, Microwave, Disposal
Exterior
Parking Features Attached
Garage Spaces 2.0
Community Features Playground, Park, Trail(s)
View Y/N Yes
View Mountain(s)
Roof Type Composition
Garage Yes
Building
Sewer Public Sewer
Level or Stories Two
Structure Type Frame,Composition,Concrete
New Construction false
Schools
Elementary Schools Thunder Valley
Middle Schools Coal Ridge
High Schools St Vrain Dist Re 1J
School District St Vrain Dist Re 1J
Others
Acceptable Financing Cash, Conventional, FHA, VA
Listing Terms Cash, Conventional, FHA, VA
Special Listing Condition Private Owner

“My job is to find and attract mastery-based agents to the office, protect the culture, and make sure everyone is happy! ”
201 Coffman Street # 1902, Longmont, Colorado 80502, United States