2908 W 40th, Denver, CO 80211
2908 W 40th, Denver, CO 80211,Video Tour
2908 W 40th, Denver, CO 80211
REQUEST A TOUR If you would like to see this home without being there in person, select the "Virtual Tour" option and your agent will contact you to discuss available opportunities.
In-PersonVirtual Tour
$ 937,000
Est. payment | /mo

4 Beds

2 Baths

1,878 SqFt


$ 937,000
Est. payment | /mo

4 Beds

2 Baths

1,878 SqFt

Open House

Sat Oct 10, 11:00am - 1:00pm

Sat Oct 10, 1:00pm - 3:00pm

Sun Oct 11, 10:30am - 1:00pm

Key Details

Property Type Single Family Home

Sub Type Single Family Residence

Listing Status Coming Soon

Purchase Type For Sale

Square Footage 1,878 sqft

Subdivision Sunnyside

MLS Listing ID IRE8536645

Style Contemporary

Bedrooms 4

Full Baths 2

HOA Y/N No

Year Built 1948

Annual Tax Amount $4,684

Tax Year 2025

Lot Size 6,534 Sqft

Acres 0.15

Property Sub-Type Single Family Residence

Source ires

Property Description

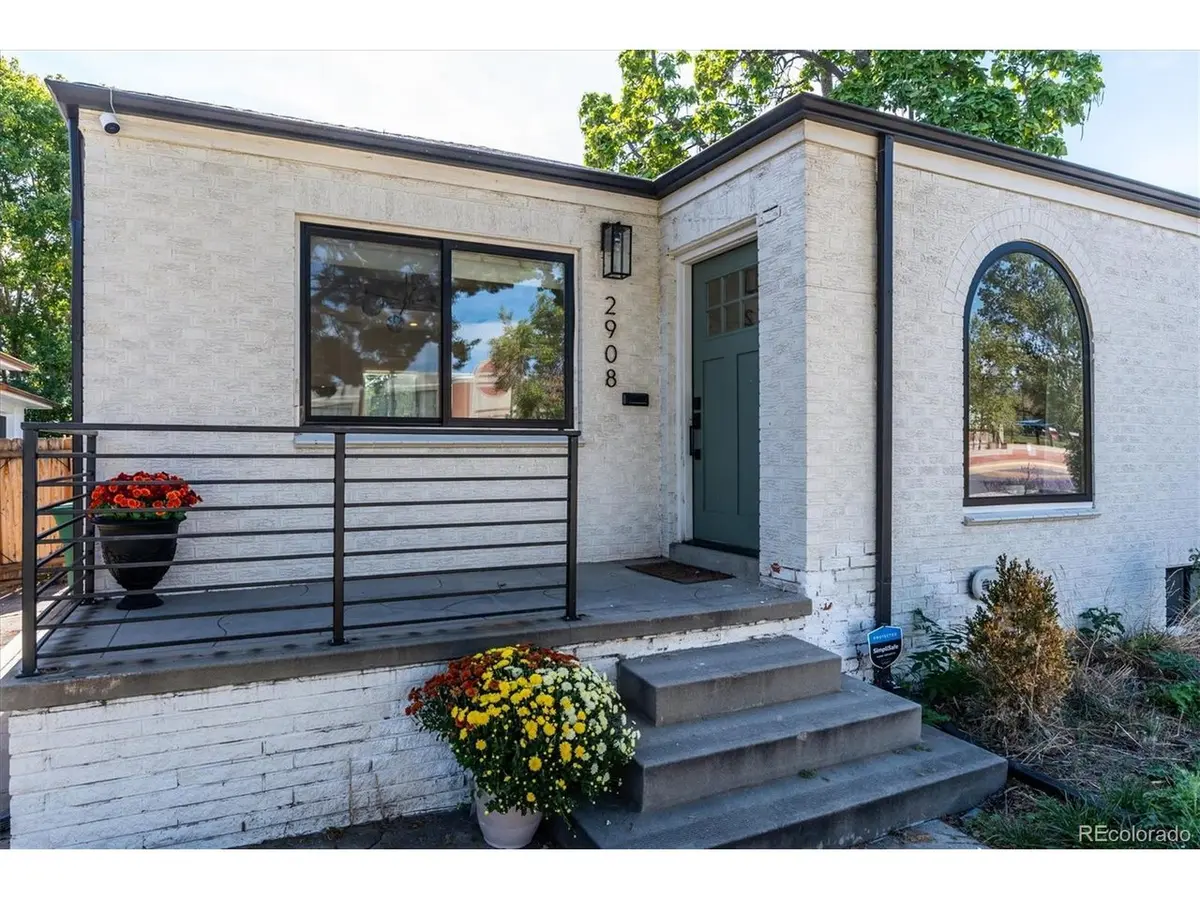
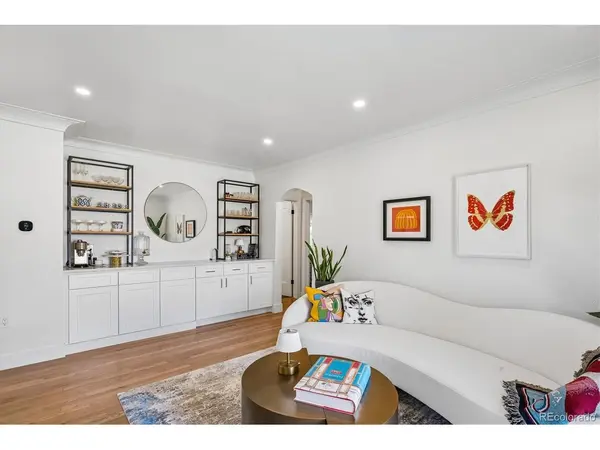
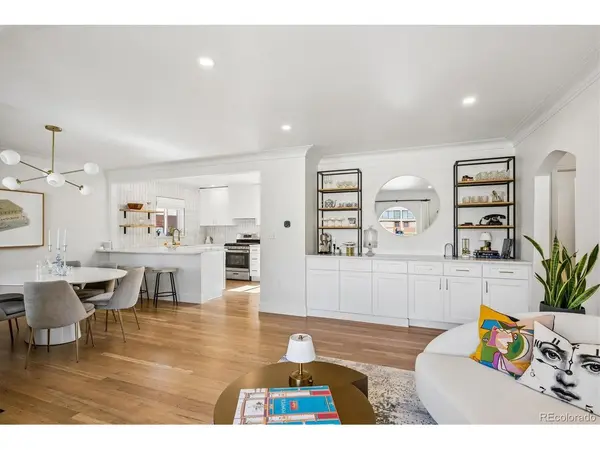
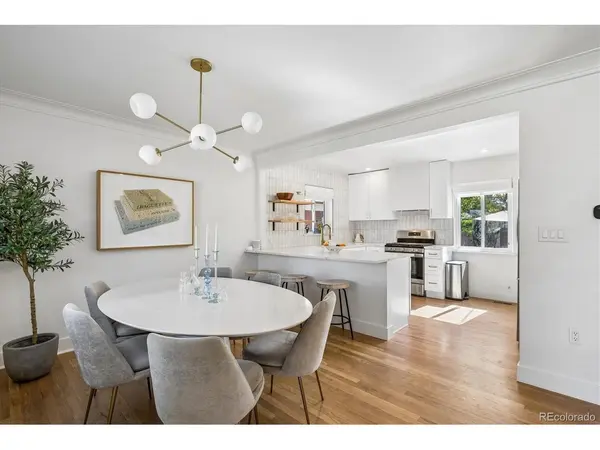
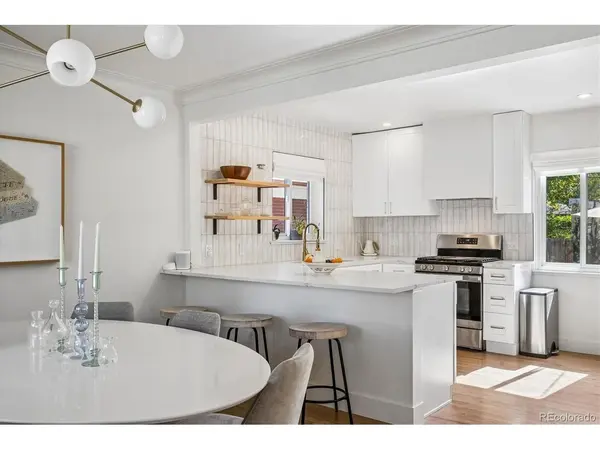
Classic Sunnyside brick with a designer soul. This fully remodeled single-family home by Goodhouse blends historic character with a modern, functional layout, and the details show throughout: custom built-ins, architectural crown molding and original hardwood floors refinished to a warm glow. A cozy front porch and oversized arched window set the tone, filling the home with natural light. The open living and dining areas flow into a well-designed kitchen with quartz counters, open shelving, a custom range hood, pantry cabinet and an oversized island with seating for three, making it an easy space for both everyday living and entertaining. Two bedrooms on the main floor offer flexibility for guests, kids or a home office. Tucked away for privacy, the primary suite is a true retreat with a walk-in closet and spa-inspired bath featuring a glass shower, green double vanity and Carrara marble floors. It's joined by an additional bedroom, spacious family room and laundry, all with 7' ceilings and no soffits. Outside, the oversized private backyard is made for entertaining, with a covered patio, a second outdoor dining area and a fire pit lounge, all set in low-maintenance landscaping. A paver walkway leads to the 1-car garage and off-street pad for 2+ cars. Set on a quiet street, you're a short stroll to some of Denver's best coffee and dining, including Bacon Social House, El Jefe, Locavore, Odie B's and The Wolf's Tailor. Remodel was fully permitted and completed by licensed contractors, including new mechanical, electrical and plumbing.

Location

State CO

County Denver

Community Sunnyside

Area Metro Denver

Zoning U-SU-C1

Rooms

Family Room 1

Basement Full, Partially Finished, Daylight, Sump Pump

Interior

Interior Features Open Floorplan, Pantry, Walk-In Closet(s), Kitchen Island

Heating Forced Air

Cooling Central Air

Appliance Self Cleaning Oven, Dishwasher, Refrigerator, Disposal

Exterior

Parking Features Detached

Garage Spaces 1.0

Fence Fenced

Utilities Available Natural Gas Available, Electricity Available

View Y/N No

Roof Type Fiberglass

Porch Patio

Garage Yes

Building

Lot Description Level, Gutters

Sewer Public Sewer

Architectural Style Contemporary

Level or Stories One

Structure Type Brick

New Construction false

Schools

Elementary Schools Columbian

Middle Schools Skinner

High Schools Denver District 1

School District Denver District 1

Others

Acceptable Financing Cash, Conventional

Listing Terms Cash, Conventional

Special Listing Condition Private Owner

Virtual Tour https://www.zillow.com/view-imx/4f438f47-2cff-46d0-8dcb-4cf7e7cd3aef?setAttribution=mls&wl=true&initialViewType=pano

Information and Real Estate Services (IRES)
Listed by Vivian DePaola
NEARBY SCHOOLS & PROPERTIES
Chad Patterson

“My job is to find and attract mastery-based agents to the office, protect the culture, and make sure everyone is happy! ”

+1(970) 518-5462

realestate@chadpatterson.com

201 Coffman Street # 1902, Longmont, Colorado 80502, United States

GET MORE INFORMATION

Name
Phone*
Message

Go tour this home

2908 W 40th