




6 Beds
5 Baths
7,731 SqFt
6 Beds
5 Baths
7,731 SqFt
Open House
Sun Oct 11, 12:00pm - 2:00pm
Key Details
Property Type Single Family Home
Sub Type Single Family Residence
Listing Status Active
Purchase Type For Sale
Square Footage 7,731 sqft
Subdivision Charlou
MLS Listing ID IRE7538252
Style Contemporary
Bedrooms 6
Full Baths 2
Half Baths 2
Three Quarter Bath 1
HOA Fees $1,282/ann
HOA Y/N Yes
Year Built 1981
Annual Tax Amount $31,331
Tax Year 2025
Lot Size 0.930 Acres
Acres 0.93
Property Sub-Type Single Family Residence
Source ires
Property Description
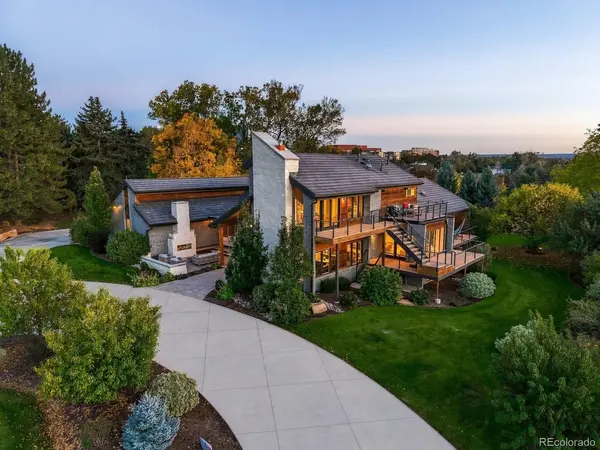
Tucked deep within the coveted Charlou neighborhood, the setting offers remarkable privacy & serenity. From the inviting front patio with gas fireplace to the covered lounge with a built-in swing, the home's resort-style ambiance is evident throughout.
Inside, a dramatic two-story/vaulted entry & iron staircase introduces warm, contemporary interiors. The private office features its own fireplace, sitting area, and distinctive barn-style doors, while the soaring two-story dining room overlooks the upper breezeway & architectural glass ceiling design and offers an elegant & bright setting for entertaining. At the heart of the home, a custom bar connects the living spaces with designer light fixtures & lounge space.
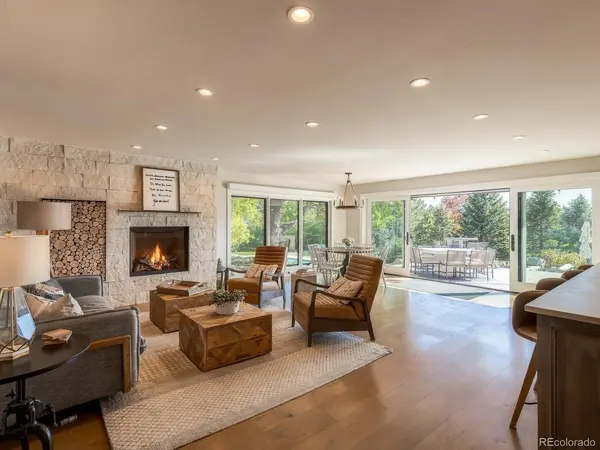
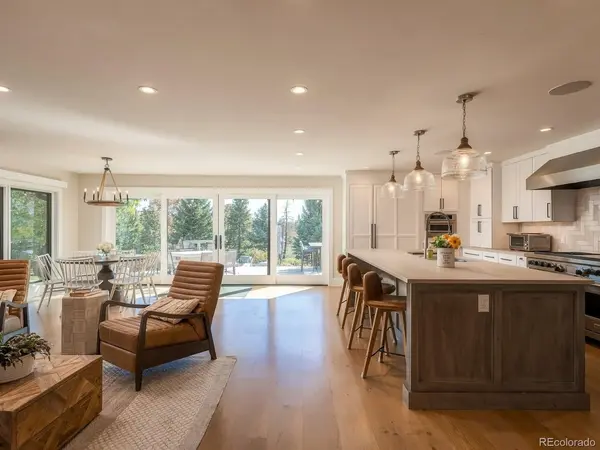
The expansive chef's kitchen features concrete countertops, a Wolf grill & side by side double ranges, subzero & top-of-the-line appliances, & nook space anchored by a stone fireplace. Walls of glass frame the outdoor patios, sparkling pool, and mountain vistas, outdoor grill station & fire pit.
A signature feature is the collection of five custom patio/deck spaces that wrap around the home.
A main-level TV room opens to its own entertaining deck, while an upper-level deck provides additional lounge space. Downstairs, a bar/kitchette, party room, dedicated exercise room, walk-out design & dramatic walk-in wine cellar create the ultimate entertaining retreat.
52 Charlou Circle is located within the Cherry Creek School District, with convenient access to Greenwood Elementary.
Location
State CO
County Arapahoe
Community Charlou
Area Metro Denver
Rooms
Family Room 1
Basement Full, Partially Finished, Walk-Out Access
Interior
Interior Features Eat-in Kitchen, Walk-In Closet(s), Wet Bar, Skylights, Kitchen Island
Heating Forced Air
Cooling Central Air
Fireplaces Type Gas, Gas Log, Family Room, One
Appliance Double Oven, Dishwasher, Refrigerator, Bar Fridge, Disposal
Exterior
Exterior Feature Sprinkler System, Balcony
Parking Features Attached
Garage Spaces 4.0
Community Features Playground, Fitness Center
View Y/N No
Roof Type Tile
Porch Patio, Deck
Garage Yes
Building
Lot Description Level
Sewer Public Sewer
Water Public
Architectural Style Contemporary
Level or Stories Two
Structure Type Brick,Stone
New Construction false
Schools
Elementary Schools Greenwood
Middle Schools West
High Schools Cherry Creek 5
School District Cherry Creek 5
Others
HOA Fee Include Trash,Snow Removal
Acceptable Financing Cash, Conventional
Listing Terms Cash, Conventional

“My job is to find and attract mastery-based agents to the office, protect the culture, and make sure everyone is happy! ”
201 Coffman Street # 1902, Longmont, Colorado 80502, United States