




4 Beds
3 Baths
1,988 SqFt
4 Beds
3 Baths
1,988 SqFt
Open House
Sat Oct 24, 12:00pm - 2:00pm
Sat Oct 24, 2:00pm - 4:00pm
Key Details
Property Type Single Family Home
Sub Type Single Family Residence
Listing Status Coming Soon
Purchase Type For Sale
Square Footage 1,988 sqft
Subdivision Cheesman Park
MLS Listing ID IRE4910704
Bedrooms 4
Full Baths 3
HOA Y/N No
Year Built 1911
Annual Tax Amount $4,077
Tax Year 2025
Lot Size 4,356 Sqft
Acres 0.1
Property Sub-Type Single Family Residence
Source ires
Property Description
The kitchen is the star: new appliances, a high-end BlueStar range, and a butler's pantry that doubles as a prep and laundry room, so the mess stays tucked away when people are over. Every bedroom has an extra-large closet (yes, every one). Downstairs, a basement studio suite gives you room for guests, a home office, a creative space, or whatever comes next. Add extensive crawl space storage, which nobody gets excited about until they need it, and then it's the best feature in the house.
The big-ticket items are already handled: new roof, freshly painted interior, sprinkler system front and back, a new storage shed, and a fireplace and chimney prepped for a gas insert.
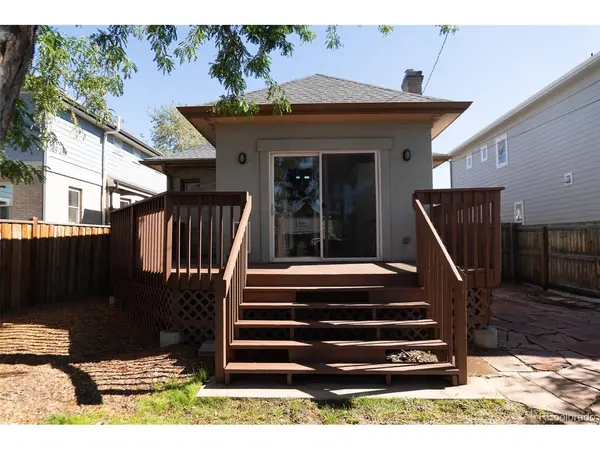
Out back, the private fenced yard is generous by any city standard, with a deck, a grassy lawn, a flagstone patio, and a mature shade tree that is practically asking for a rope swing.
Then there's the location. Russell Square Park is one block away, recently refreshed with an expansive playground, a basketball court, picnic areas, and plenty of shade. RiNo, City Park, the Denver Zoo, the Museum of Nature & Science, and downtown are all close by, with quick access to I-70.
Historic soul, modern function, and a backyard you'll actually use. Come see it in person.
Location
State CO
County Denver
Community Cheesman Park
Area Metro Denver
Zoning U-SU-A1
Rooms
Basement Partially Finished, Crawl Space
Interior
Interior Features Open Floorplan, Pantry
Heating Forced Air, Baseboard
Cooling Central Air, Ceiling Fan(s)
Fireplaces Type Living Room, One
Appliance Dishwasher, Refrigerator, Washer, Dryer, Freezer
Exterior
Parking Features Detached
Garage Spaces 1.0
View Y/N No
Roof Type Composition
Porch Patio, Deck
Garage Yes
Building
Lot Description Level
Sewer Public Sewer
Water Public
Level or Stories Two
Structure Type Brick
New Construction false
Schools
Elementary Schools Columbine
Middle Schools Whittier E-8
High Schools Denver District 1
School District Denver District 1
Others
Acceptable Financing Cash, Conventional, FHA, VA, 1031 Exchange
Listing Terms Cash, Conventional, FHA, VA, 1031 Exchange
Special Listing Condition Private Owner

“My job is to find and attract mastery-based agents to the office, protect the culture, and make sure everyone is happy! ”
201 Coffman Street # 1902, Longmont, Colorado 80502, United States