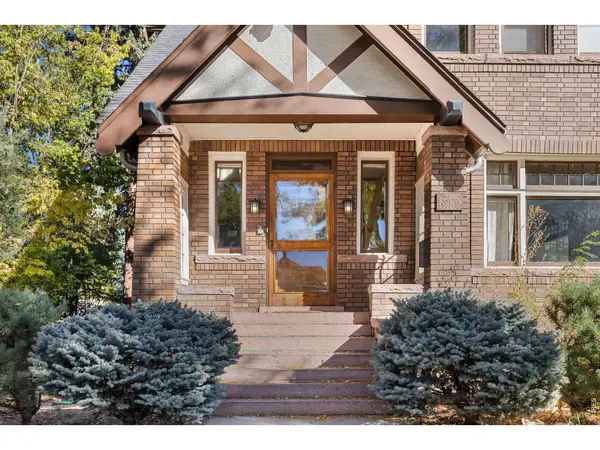
1206 3rd, Longmont, CO 80501
REQUEST A TOUR If you would like to see this home without being there in person, select the "Virtual Tour" option and your agent will contact you to discuss available opportunities.
In-PersonVirtual Tour
$ 1,200,000
Est. payment | /mo

4 Beds

3 Baths

5,502 SqFt


Save
$ 1,200,000
Est. payment | /mo
Save

4 Beds

3 Baths

5,502 SqFt

Open House

Sun Nov 01, 1:00pm - 3:00pm

Key Details

Property Type Single Family Home

Sub Type Single Family Residence

Listing Status Coming Soon

Purchase Type For Sale

Square Footage 5,502 sqft

Subdivision Butlers

MLS Listing ID IRE1071307

Style Tudor

Bedrooms 4

Full Baths 2

Half Baths 1

HOA Y/N No

Year Built 1921

Annual Tax Amount $8,785

Tax Year 2025

Lot Size 0.270 Acres

Acres 0.27

Property Sub-Type Single Family Residence

Source ires

Property Description

Some homes are built to last. Others are built to be remembered. Welcome to the historic Johnson-Gunning House, a distinctive Tudor Revival residence in the heart of Old Town Longmont. Rich in character and craftsmanship, this stately brick home reflects an era of timeless architecture and enduring quality. From its striking Tudor gables and impressive brick exterior to the original woodwork, hardwood floors, grand staircase, substantial moldings, and beautifully preserved built-ins, every detail tells a story. Generous living spaces include a gracious living room with brick fireplace and built-in cabinetry, formal dining room with original buffet, and a sun-filled enclosed porch. The spacious kitchen features granite countertops, abundant cabinetry, and casual dining space. Upstairs, three spacious bedrooms offer natural light and historic charm, while an expansive attic loft provides possibilities for an art studio, creative retreat, or flexible living space. Outside, mature trees, a generous brick-walled patio, and detached two-car garage complete this remarkable property. With extraordinary character and timeless architectural beauty, this home presents a rare opportunity for thoughtful restoration and personalization. Become the next steward of one of Old Town Longmont's distinctive historic treasures. Property is being sold as-is.

Location

State CO

County Boulder

Community Butlers

Area Longmont

Zoning Res

Rooms

Basement Full, Unfinished

Interior

Interior Features Eat-in Kitchen, Separate Dining Room, Cathedral Ceiling(s), Open Floorplan, Pantry, Wood Windows, Natural Woodwork, Washer/Dryer Hookup, Kitchen Island

Heating Hot Water, Zoned, Radiant

Cooling Ceiling Fan(s)

Flooring Wood

Fireplaces Type Gas

Appliance Gas Range, Double Oven, Dishwasher, Refrigerator, Washer, Dryer, Microwave, Disposal, Fire Alarm

Exterior

Exterior Feature Sprinkler System

Parking Features Detached

Garage Spaces 2.0

Fence Fenced, Wood

Utilities Available Natural Gas Available, Electricity Available, High Speed Avail

View Y/N Yes

View City

Roof Type Composition

Improvements No

Porch Patio, Deck

Garage Yes

Building

Lot Description Corner Lot, Evergreen Trees, Deciduous Trees, House Faces South, Paved, Curbs, Gutters, Sidewalks, Street Light, Fire Hydrant within 500 Feet

Sewer Public Sewer

Water Public

Architectural Style Tudor

Level or Stories Three Or More

Structure Type Brick,Stucco

New Construction false

Schools

Elementary Schools Central

Middle Schools Westview

High Schools St Vrain Dist Re 1J

School District St Vrain Dist Re 1J

Others

Acceptable Financing Cash, Conventional, VA

Listing Terms Cash, Conventional, VA

Special Listing Condition Private Owner

Information and Real Estate Services (IRES)
Listed by Krista Koth
NEARBY SCHOOLS & PROPERTIES
Chad Patterson

“My job is to find and attract mastery-based agents to the office, protect the culture, and make sure everyone is happy! ”

+1(970) 518-5462

realestate@chadpatterson.com

201 Coffman Street # 1902, Longmont, Colorado 80502, United States

GET MORE INFORMATION

Name
Phone*
Message

Go tour this home

1206 3rd