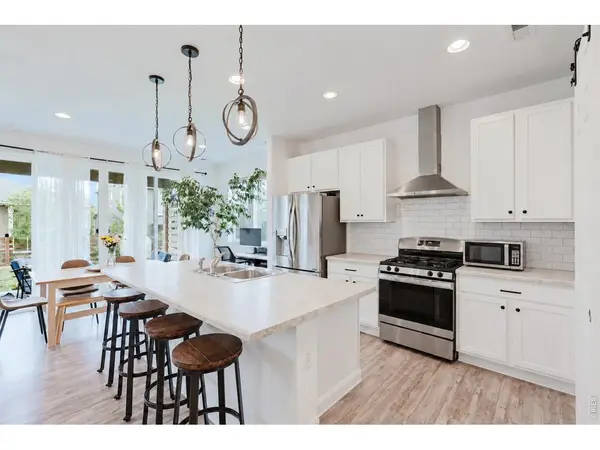
737 Audubon Peak, Erie, CO 80516
REQUEST A TOUR If you would like to see this home without being there in person, select the "Virtual Tour" option and your advisor will contact you to discuss available opportunities.
In-PersonVirtual Tour
$ 549,900
Est. payment | /mo

4 Beds

3 Baths

1,908 SqFt


Save
$ 549,900
Est. payment | /mo
Save

4 Beds

3 Baths

1,908 SqFt

Open House

Sat Nov 07, 1:00pm - 2:30pm

Key Details

Property Type Single Family Home

Sub Type Single Family Residence

Listing Status Active

Purchase Type For Sale

Square Footage 1,908 sqft

Subdivision Colliers Hill

MLS Listing ID IRE1071395

Style Contemporary

Bedrooms 4

Full Baths 2

Half Baths 1

HOA Fees $96/mo

HOA Y/N Yes

Year Built 2020

Annual Tax Amount $6,572

Tax Year 2025

Lot Size 5,662 Sqft

Acres 0.13

Property Sub-Type Single Family Residence

Source ires

Property Description

Exceptional value in Colliers Hill-the most recent sale of this same floor plan in the neighborhood closed $45,000 above the current asking price! Built in 2020, this Richmond American Coral plan combines four bedrooms, contemporary finishes, owned solar, and a beautifully landscaped backyard with access to outstanding neighborhood amenities.The open main level brings the kitchen, dining area, and great room together for easy everyday living and entertaining. Luxury vinyl plank flooring, recessed lighting, and abundant natural light create a welcoming space. An enormous sliding glass door off the dining room opens to a covered back patio surrounded by maturing landscaping. Open it up for summer dinners that linger outside, enjoy morning coffee in the shade, or settle in for a quiet evening overlooking the backyard. A large pantry keeps kitchen essentials within reach, while a powder room just off the entry adds convenience for guests.Upstairs, the spacious primary suite offers a dual-sink vanity, a generous walk-in closet, and a private ensuite bath. Three additional bedrooms, each with ample closet space, provide flexibility for guests, hobbies, or a home office, with a shared full bath nearby.The professionally landscaped, fully fenced backyard offers room to garden, play, and relax. The attached two-car garage provides space for vehicles and outdoor gear, and the owned solar system adds lasting value.Life in Colliers Hill extends well beyond your front door. Residents enjoy neighborhood pools, community centers, fitness facilities, gathering spaces, and activities throughout the year. More than 15 miles of neighborhood trails connect to Coal Creek Open Space and continue toward Downtown Erie, where local restaurants, coffee shops, farmers markets, and community events make it easy to feel connected. Four bedrooms, inviting outdoor space, and a neighborhood with so much to enjoy-all at a compelling price.

Location

State CO

County Weld

Community Colliers Hill

Area Greeley/Weld

Zoning RES

Rooms

Basement None

Interior

Interior Features Eat-in Kitchen, Cathedral Ceiling(s), Open Floorplan, Pantry, Walk-In Closet(s), Washer/Dryer Hookup

Heating Forced Air

Cooling Central Air, Ceiling Fan(s)

Appliance Electric Range, Dishwasher, Refrigerator, Washer, Dryer, Microwave, Disposal, Fire Alarm

Exterior

Exterior Feature Sprinkler System

Parking Features Attached

Garage Spaces 2.0

Fence Fenced

Community Features Clubhouse, Pool, Playground, Park, Trail(s), Recreation Room

Utilities Available Natural Gas Available, Electricity Available, High Speed Avail

View Y/N Yes

View Mountain(s)

Roof Type Composition

Improvements No

Porch Patio

Garage Yes

Building

Lot Description Level, Paved, Curbs, Gutters, Sidewalks, Street Light, Alley, Fire Hydrant within 500 Feet

Water Public

Architectural Style Contemporary

Level or Stories Two

Structure Type Frame,Brick

New Construction false

Schools

Elementary Schools Soaring Heights Pk-8

Middle Schools Soaring Heights Pk-8

High Schools St Vrain Dist Re 1J

School District St Vrain Dist Re 1J

Others

HOA Fee Include Common Amenities,Management

Acceptable Financing Cash, Conventional, FHA, VA

Listing Terms Cash, Conventional, FHA, VA

Special Listing Condition Private Owner

Information and Real Estate Services (IRES)
Listed by Ina Sajovich
NEARBY SCHOOLS & PROPERTIES
Chad Patterson

“My job is to find and attract mastery-based agents to the office, protect the culture, and make sure everyone is happy! ”

+1(970) 518-5462

realestate@chadpatterson.com

201 Coffman Street # 1902, Longmont, Colorado 80502, United States

GET MORE INFORMATION

Name
Phone*
Message

Go tour this home

737 Audubon Peak