


$595,000
$595,000
For more information regarding the value of a property, please contact us for a free consultation.
4 Beds
3 Baths
2,253 SqFt
SOLD DATE : 12/19/2025
Key Details
Sold Price $595,000
Property Type Single Family Home
Sub Type Single Family Residence
Listing Status Sold
Purchase Type For Sale
Square Footage 2,253 sqft
Subdivision Countryside
MLS Listing ID IRE6797461
Sold Date 12/19/25
Bedrooms 4
Full Baths 2
Three Quarter Bath 1
HOA Y/N No
Year Built 1984
Annual Tax Amount $2,119
Tax Year 2024
Lot Size 5,227 Sqft
Acres 0.12
Property Sub-Type Single Family Residence
Source ires
Property Description
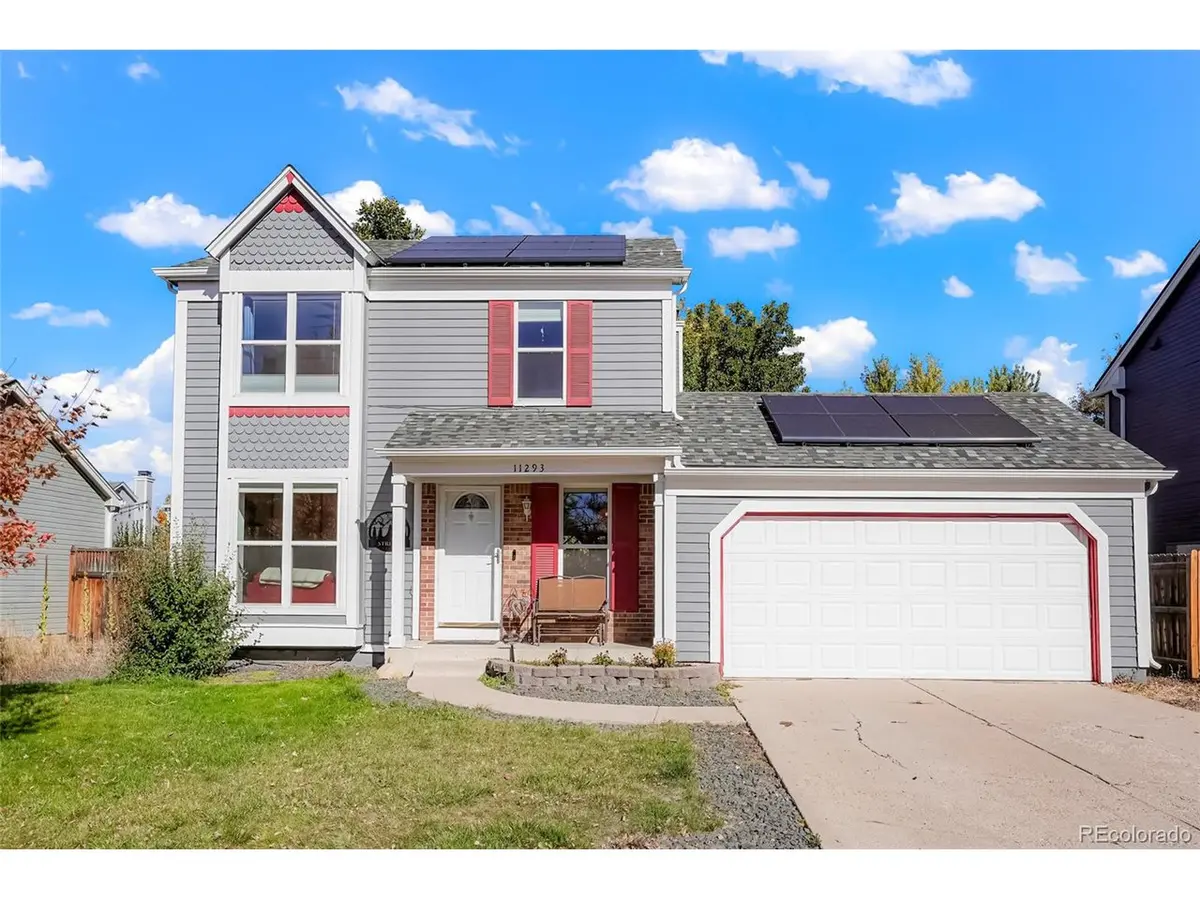
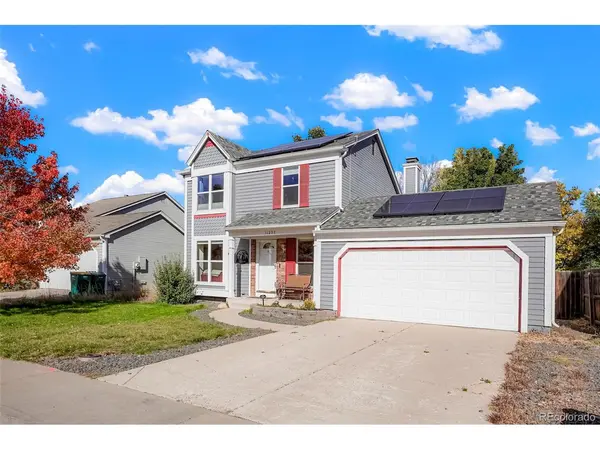
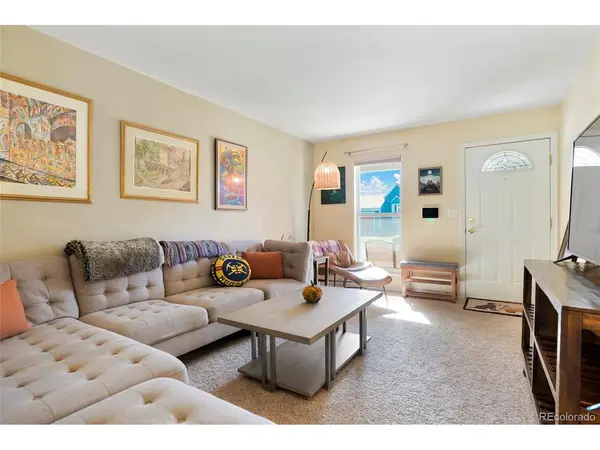
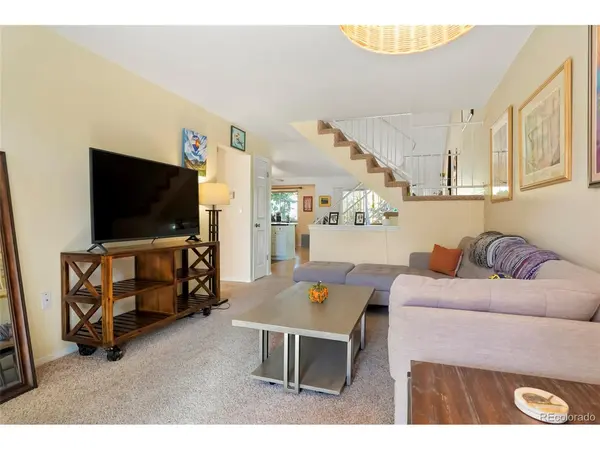
Outdoor enthusiasts will love the proximity to Standley Lake, Westminster Hills dog park, golf courses, picturesque mountain views, and miles of scenic trails. Located in the highly desired Countryside neighborhood, this home combines the best of modern updates, peaceful surroundings, and vibrant community amenities. Solar panels are installed on both a newer main roof and attached garage blending contemporary style with sustainable living. Inside you will be welcomed by living spaces designed for comfort. Open to the kitchen, a warm and inviting family room is bathed in natural light and anchored by a cozy fireplace framed with a rich wooden mantel and stone hearth. High ceilings and hardwood like floors enhance the sense of space. The main floor also includes a full bath and spacious bedroom, which could double as a home office. Upstairs two sizeable bedrooms and a full bath complete the second floor. The gorgeously finished basement features an ensuite guest bedroom, media room, and exercise area! The backyard is an oasis intended for comfort, connection, and year-round enjoyment. Elegant stone pavers accentuate the tastefully designed patio. A central fire pit provides an inviting spot for relaxing nights beneath the stars. Mature trees and a privacy fence frame the space with natural charm. Welcome to Countryside...welcome home!
Location
State CO
County Jefferson
Community Countryside
Area Metro Denver
Zoning RES
Rooms
Family Room 1
Basement Full, Partially Finished, Built-In Radon
Interior
Interior Features Eat-in Kitchen, Kitchen Island
Heating Forced Air
Cooling Central Air, Ceiling Fan(s)
Fireplaces Type Gas, Family Room, One
Appliance Dishwasher, Refrigerator, Washer, Dryer, Microwave, Disposal
Exterior
Exterior Feature Sprinkler System
Garage Spaces 2.0
Fence Fenced
Community Features Fitness Center
View Y/N No
Roof Type Composition
Porch Patio
Garage Yes
Building
Lot Description Level, Outbuildings, House Faces South, Paved
Sewer Public Sewer
Water City
Level or Stories Two
Structure Type Brick,Wood Siding
New Construction false
Schools
Elementary Schools Lukas
Middle Schools Wayne Carle
High Schools Jefferson Dist R-1
School District Jefferson Dist R-1
Others
Acceptable Financing Cash, Conventional, FHA, VA
Listing Terms Cash, Conventional, FHA, VA
Special Listing Condition Private Owner
Read Less Info
Want to know what your home might be worth? Contact us for a FREE valuation!

Our team is ready to help you sell your home for the highest possible price ASAP

“My job is to find and attract mastery-based agents to the office, protect the culture, and make sure everyone is happy! ”
201 Coffman Street # 1902, Longmont, Colorado 80502, United States