



$363,000
$379,000
4.2%For more information regarding the value of a property, please contact us for a free consultation.
3 Beds
2 Baths
1,040 SqFt
SOLD DATE : 07/27/2026
Key Details
Sold Price $363,000
Property Type Single Family Home
Sub Type Single Family Residence
Listing Status Sold
Purchase Type For Sale
Square Footage 1,040 sqft
Subdivision Craig Archer Kohler & Tracys Sub
MLS Listing ID IRE1062001
Sold Date 07/27/26
Bedrooms 3
Full Baths 1
Three Quarter Bath 1
HOA Y/N No
Year Built 1954
Annual Tax Amount $2,469
Tax Year 2025
Lot Size 6,534 Sqft
Acres 0.15
Property Sub-Type Single Family Residence
Source ires
Property Description
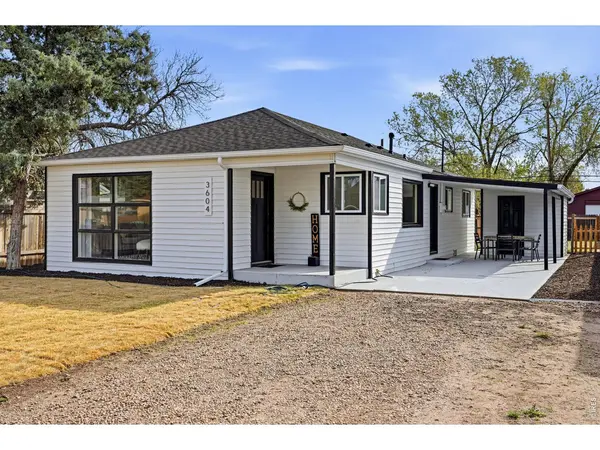
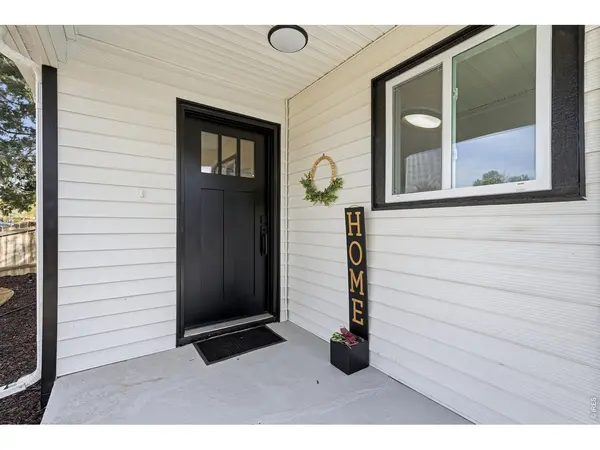
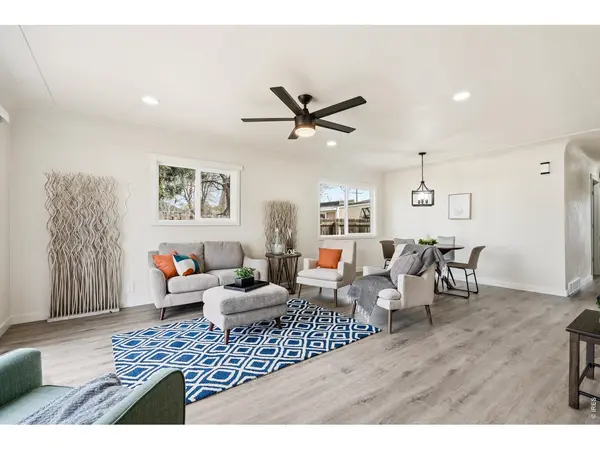
Completely reimagined and move-in ready, this Evans gem checks all the boxes. Thoughtfully remodeled from top to bottom, you'll love the clean, modern finishes, updated kitchen and bath spaces, and the easy, functional layout designed for everyday living. A true standout feature is the private primary suite with its own ensuite bath-a rare find in this price point-creating a comfortable retreat at the end of the day. Outside, the property continues to shine with a spacious carport, alley access, and a fully fenced yard offering flexibility for parking, storage, pets, or entertaining. No HOA means freedom to make it your own, whether that's additional parking, toys, or future improvements. Tucked into an established Evans neighborhood with convenient access to Greeley, schools, and shopping, this is a sharp, turnkey home with a great overall vibe that's hard to find at this level.
Location
State CO
County Weld
Community Craig Archer Kohler & Tracys Sub
Area Greeley/Weld
Zoning res
Direction Drive east on Hwy 34, turning right onto 11th Avenue. Then left onto 31st Street and right on Empire St. The property is on the left.
Rooms
Basement None
Interior
Interior Features Separate Dining Room, Washer/Dryer Hookup
Heating Forced Air
Cooling Ceiling Fan(s)
Appliance Electric Range, Dishwasher, Refrigerator, Microwave, Disposal, Fire Alarm
Exterior
Parking Features None
Fence Partial, Fenced, Wood
Utilities Available Natural Gas Available, Electricity Available, Cable Available, Satellite Avail, High Speed Avail
View Y/N No
Roof Type Composition
Improvements No
Porch Patio
Garage Yes
Building
Lot Description Deciduous Trees, Level, Paved, Curbs, Gutters, Street Light, Alley, Mineral Rights Excluded
Sewer Public Sewer
Water City
Level or Stories One
Structure Type Frame
New Construction false
Schools
Elementary Schools Bella Romero
Middle Schools Bella Romero
High Schools Greeley 6
School District Greeley 6
Others
Acceptable Financing Cash, Conventional, VA
Listing Terms Cash, Conventional, VA
Special Listing Condition Private Owner
Read Less Info
Want to know what your home might be worth? Contact us for a FREE valuation!

Our team is ready to help you sell your home for the highest possible price ASAP

“My job is to find and attract mastery-based agents to the office, protect the culture, and make sure everyone is happy! ”
201 Coffman Street # 1902, Longmont, Colorado 80502, United States