


$551,000
$559,000
1.4%For more information regarding the value of a property, please contact us for a free consultation.
3 Beds
4 Baths
2,644 SqFt
SOLD DATE : 08/28/2026
Key Details
Sold Price $551,000
Property Type Townhouse
Sub Type Townhouse
Listing Status Sold
Purchase Type For Sale
Square Footage 2,644 sqft
Subdivision Grant Ranch
MLS Listing ID IRE3904629
Sold Date 08/28/26
Bedrooms 3
Full Baths 2
Half Baths 1
Three Quarter Bath 1
HOA Fees $527/mo
HOA Y/N Yes
Year Built 1997
Annual Tax Amount $3,032
Tax Year 2025
Property Sub-Type Townhouse
Source ires
Property Description
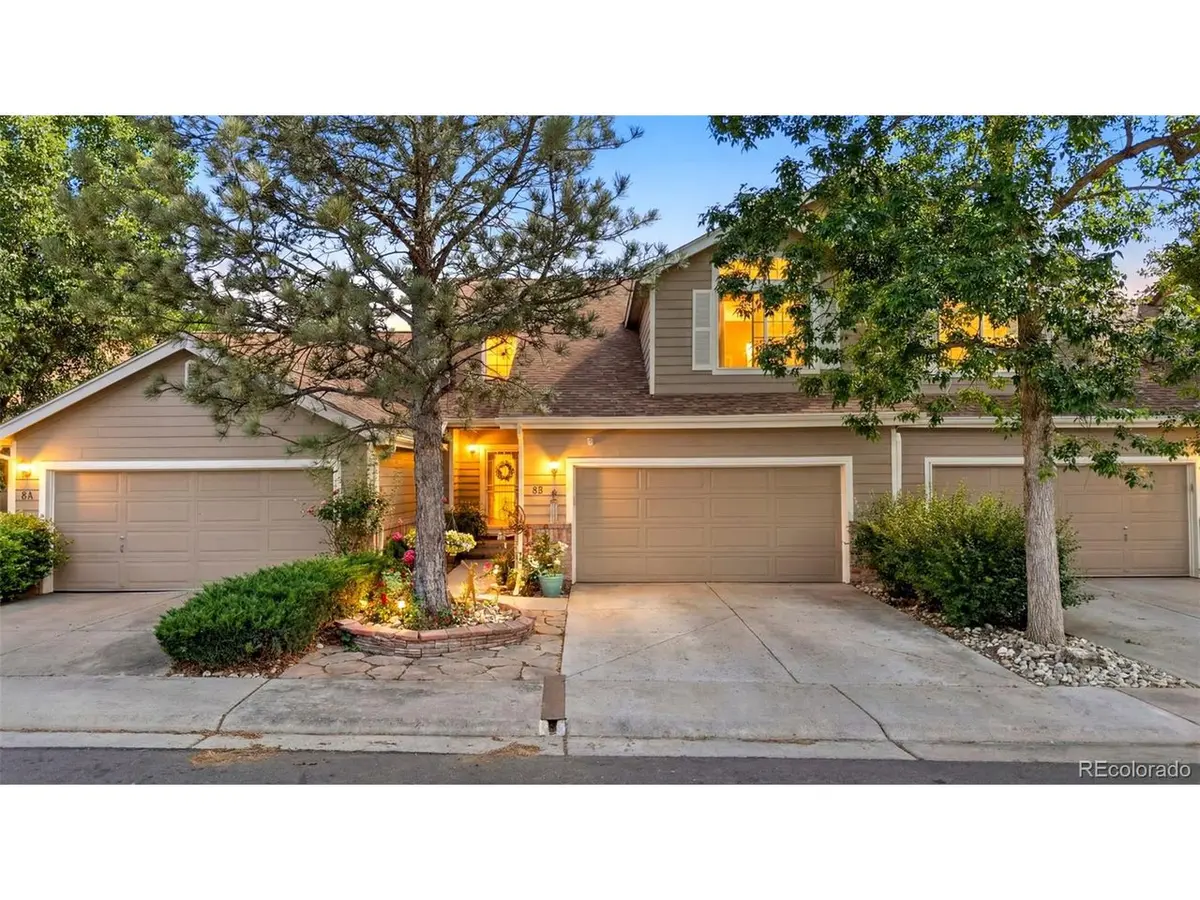
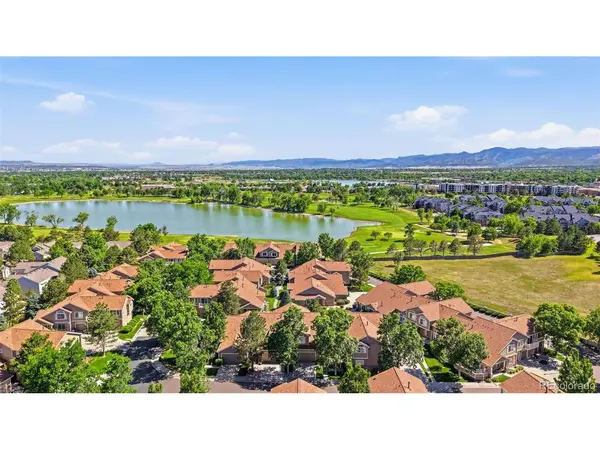
Welcome to one of Grant Ranch's most desirable homes, where golf course and mountain views meet exceptional indoor and outdoor living. This beautifully maintained residence offers a rare opportunity to enjoy Colorado's natural beauty from an expansive custom patio, complete with a privacy half-wall that creates the perfect setting for entertaining, relaxing, or taking in breathtaking sunsets over the mountains.
Inside, you'll find a spacious and inviting floor plan designed for both everyday comfort and memorable gatherings. Large windows fill the home with natural light while showcasing the views beyond. The thoughtfully finished basement has a large portion that's been transformed into a dedicated theater room, providing the ultimate space for movie nights, sporting events, or hosting family and friends.
Whether you're enjoying a quiet morning overlooking the golf course, entertaining on the private patio, or settling in for a movie in your home theater, every space has been designed to enhance your lifestyle. Located in the highly sought-after Grant Ranch community, residents enjoy convenient access to recreation, shopping, dining, and the exceptional amenities that make this neighborhood one of Littleton's premier destinations. This is Colorado living at its finest.
Location
State CO
County Denver
Community Grant Ranch
Area Metro Denver
Zoning R-2-A
Direction See GPS
Rooms
Family Room 1
Basement Full, Partially Finished, Built-In Radon, Sump Pump
Interior
Interior Features Cathedral Ceiling(s), Open Floorplan, Pantry, Walk-In Closet(s)
Heating Forced Air
Cooling Central Air, Ceiling Fan(s)
Fireplaces Type Gas, Family Room, One
Appliance Dishwasher, Refrigerator, Washer, Dryer, Microwave, Disposal, Fire Alarm
Exterior
Parking Features Attached
Garage Spaces 2.0
Community Features Clubhouse, Tennis Court(s), Pool
View Y/N Yes
View Mountain(s)
Roof Type Composition
Porch Patio
Garage Yes
Building
Lot Description Abuts Golf Course, Gutters
Sewer Public Sewer
Level or Stories Two
Structure Type Frame,Brick,Wood Siding
New Construction false
Schools
Elementary Schools Grant Ranch E-8
Middle Schools Grant Ranch E-8
High Schools Denver District 1
School District Denver District 1
Others
HOA Fee Include Trash,Snow Removal,Exterior Maintenance
Acceptable Financing Cash, Conventional, FHA, VA
Listing Terms Cash, Conventional, FHA, VA
Special Listing Condition Private Owner
Read Less Info
Want to know what your home might be worth? Contact us for a FREE valuation!

Our team is ready to help you sell your home for the highest possible price ASAP

“My job is to find and attract mastery-based agents to the office, protect the culture, and make sure everyone is happy! ”
201 Coffman Street # 1902, Longmont, Colorado 80502, United States