

$750,000
$750,000
For more information regarding the value of a property, please contact us for a free consultation.
5 Beds
3 Baths
3,670 SqFt
SOLD DATE : 09/01/2026
Key Details
Sold Price $750,000
Property Type Single Family Home
Sub Type Single Family Residence
Listing Status Sold
Purchase Type For Sale
Square Footage 3,670 sqft
Subdivision Hudson Hills
MLS Listing ID IRE4690940
Sold Date 09/01/26
Bedrooms 5
Full Baths 2
Three Quarter Bath 1
HOA Y/N No
Year Built 2018
Annual Tax Amount $6,344
Tax Year 2025
Lot Size 0.520 Acres
Acres 0.52
Property Sub-Type Single Family Residence
Source ires
Property Description
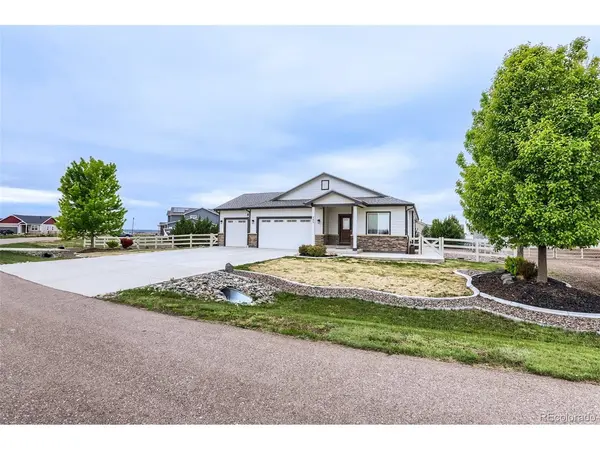
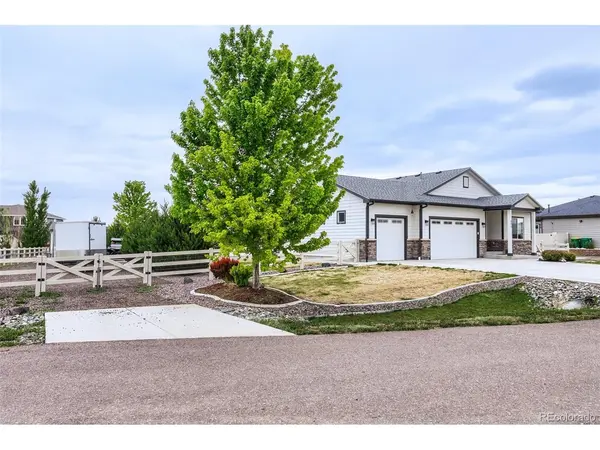
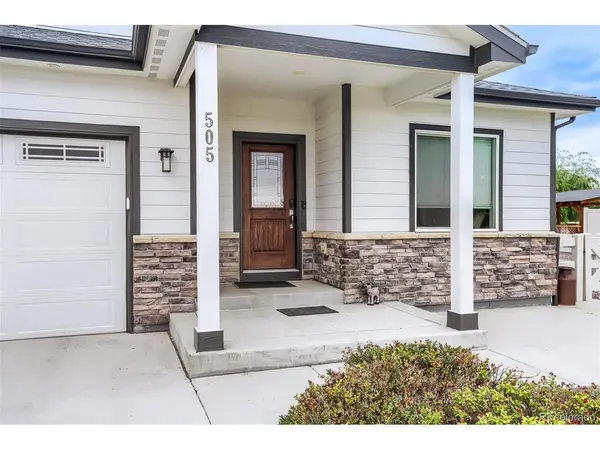
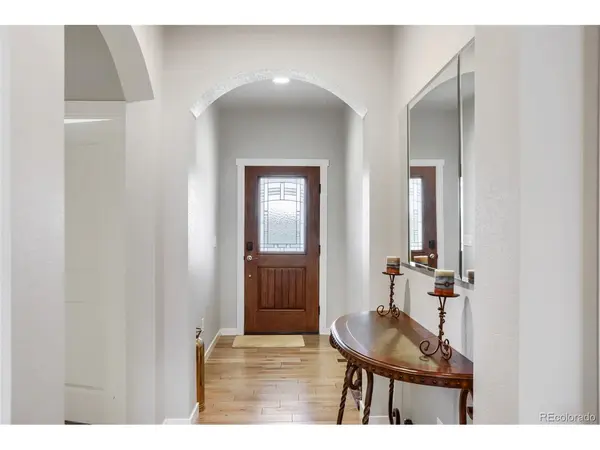
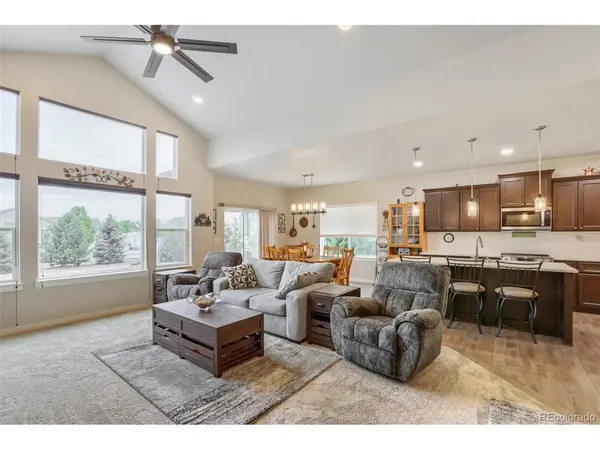
Welcome to this stunning open-concept ranch home located on a spacious 1/2-acre lot with breathtaking mountain views and plenty of room for RV/trailer parking. As you approach the home, you will immediately notice the privacy, the huge front yard, massive driveway, ample-sized 3 car garage, and the fresh paint (Summer of 2025). As you enter the home, you will be greeted by a small foyer area followed by a great room with soaring vaulted ceilings, lots of natural light, and an open floor plan into the luxurious kitchen area and dining areas. The kitchen features stainless steel appliances, quartz counters, a large island, tons of counter space, and a brand new dishwasher and stove with convection oven. The primary bedroom is a true retreat with a soaking tub, spacious shower, dual vanities and a very large walk-in closet. You will also have another 2 bedrooms and a full bath on the main level. The finished basement is a great place for gatherings and entertainment-whether you're hosting game day, movie night, or just kicking back with friends. It features a spacious entertaining area and a large wet bar with fridge that's ready for your favorite drinks and snacks. You'll also find a fourth bedroom, and a 5th (non-conforming bedroom) that can be used as a bedroom, office, home gym, crafts room, etc. You will also have a stylish 3/4 bath in the basement area. The backyard is amazing! The gigantic stamped concrete patio is ideal for relaxing, taking in the mountain views, or hosting gatherings with family and friends. . The yard features numerous mature trees, and is fully fenced with wire included to keep your pets safely inside the yard. The 3 car garage has recently been insulated, drywalled, and a heater has been installed, perfect for those who like to tinker in the garage. Other features include a new Class 4 roof, shed with roll up garage, irrigation system in the front and back yard, and radon mitigation. Come and see this home today before it's gone!
Location
State CO
County Weld
Community Hudson Hills
Area Greeley/Weld
Rooms
Basement Full, Partially Finished, Built-In Radon, Sump Pump
Interior
Interior Features Cathedral Ceiling(s), Open Floorplan, Walk-In Closet(s), Wet Bar, Kitchen Island
Heating Forced Air
Cooling Central Air, Ceiling Fan(s)
Appliance Dishwasher, Refrigerator, Washer, Dryer, Microwave, Disposal, Fire Alarm
Exterior
Exterior Feature Sprinkler System, Heated Garage
Parking Features Attached
Garage Spaces 3.0
Fence Fenced
View Y/N Yes
View Mountain(s)
Roof Type Composition
Porch Patio
Garage Yes
Building
Lot Description Deciduous Trees, Outbuildings, House/Lot Faces SE, Paved, Gutters
Sewer Public Sewer
Water City
Level or Stories One
Structure Type Frame,Stone,Composition
New Construction false
Schools
Elementary Schools Hudson
Middle Schools Weld Central
High Schools Weld County School District Re-3J
School District Weld County School District Re-3J
Others
Acceptable Financing Cash, Conventional, FHA, VA
Listing Terms Cash, Conventional, FHA, VA
Special Listing Condition Private Owner
Read Less Info
Want to know what your home might be worth? Contact us for a FREE valuation!

Our team is ready to help you sell your home for the highest possible price ASAP

“My job is to find and attract mastery-based agents to the office, protect the culture, and make sure everyone is happy! ”
201 Coffman Street # 1902, Longmont, Colorado 80502, United States