
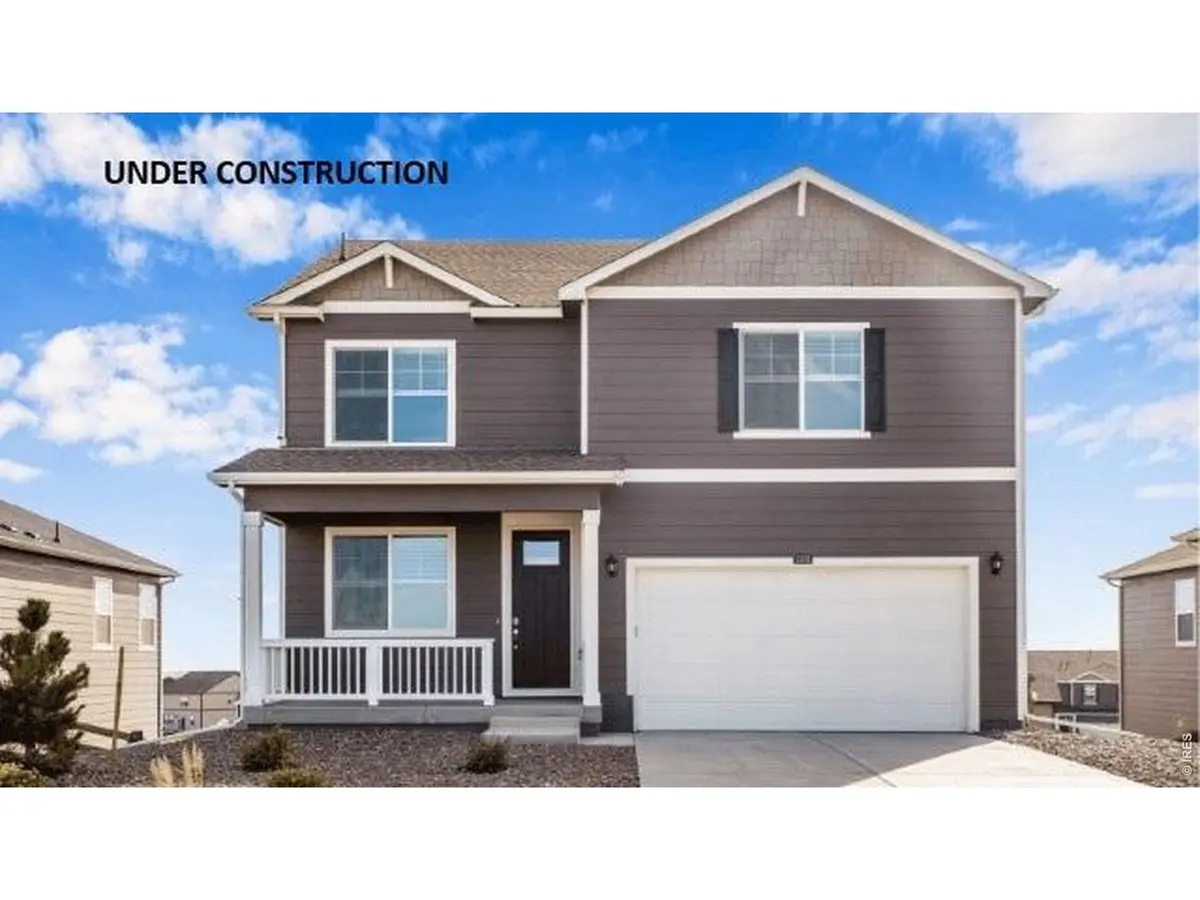


$515,900
$524,995
1.7%For more information regarding the value of a property, please contact us for a free consultation.
4 Beds
3 Baths
2,546 SqFt
SOLD DATE : 08/31/2026
Key Details
Sold Price $515,900
Property Type Single Family Home
Sub Type Single Family Residence
Listing Status Sold
Purchase Type For Sale
Square Footage 2,546 sqft
Subdivision Vista Meadows Pud Fg 1
MLS Listing ID IRE1056190
Sold Date 08/31/26
Style Contemporary
Bedrooms 4
Full Baths 2
Half Baths 1
HOA Y/N No
Year Built 2026
Annual Tax Amount $1,140
Tax Year 2025
Lot Size 6,969 Sqft
Acres 0.16
Property Sub-Type Single Family Residence
Source ires
Property Description
Brand-New Home - Ready in August 2026! Step into the Bridgeport floorplan at Vista Meadows in Fort Lupton! Inside this inviting 4 bedroom, 2.5-bathroom home, you'll find 2,546 sq ft. of thoughtfully designed living space. The open-concept main floor features a modern kitchen with quartz countertops, stainless steel appliances, and durable vinyl wood flooring, flowing seamlessly into the dining and living areas making entertaining easy in this popular single-family home. Upstairs, you will be impressed with the expansive loft that can be used for work, play, or to relax. The options are endless. The primary bedroom provides plenty of space, including an ensuite bathroom with a double vanity sink. The additional bedrooms provide comfort while each room has a walk-in closet. The laundry room is conveniently located between all rooms. All homes equipped with smart home technology, making everyday living convenient and energy efficient. Vista Meadows offers a blend of small-town charm and easy access to the city, located just 10 miles from I-25/I-76 and 30 minutes from Denver International Airport. Outdoor enthusiasts will love the proximity to trails, hiking, biking, and mountain adventures. A new home that provides space and functionality! ***Photos are representative and not of actual home.
Location
State CO
County Weld
Community Vista Meadows Pud Fg 1
Area Greeley/Weld
Zoning RES
Direction From HWY 85 head East on HWY 52. Turn North on County Rd 29. Model address is 2254 Crosswind St. Fort Lupton CO 80601
Rooms
Basement Crawl Space, Built-In Radon, Sump Pump
Interior
Interior Features Open Floorplan, Pantry, Walk-In Closet(s), Washer/Dryer Hookup
Heating Forced Air
Cooling Central Air
Appliance Electric Range, Self Cleaning Oven, Dishwasher, Microwave, Disposal, Fire Alarm
Exterior
Exterior Feature >8' Garage Door
Parking Features Attached
Garage Spaces 2.0
Fence Fenced, Wood
Utilities Available Natural Gas Available, Electricity Available, Cable Available, Satellite Avail, High Speed Avail, Underground Utilities
View Y/N No
Roof Type Composition
Improvements No
Garage Yes
Building
Lot Description City Limits, Paved, Curbs, Gutters, Sidewalks, Street Light
Sewer Public Sewer
Water City
Architectural Style Contemporary
Level or Stories Two
Structure Type Frame,Stone,Composition,Painted/Stained
New Construction true
Schools
Elementary Schools Butler Elementary School
Middle Schools Fort Lupton
High Schools Weld County School District Re-8
School District Weld County School District Re-8
Others
HOA Fee Include Management
Acceptable Financing Cash, Conventional, FHA, VA
Listing Terms Cash, Conventional, FHA, VA
Special Listing Condition Builder
Read Less Info
Want to know what your home might be worth? Contact us for a FREE valuation!

Our team is ready to help you sell your home for the highest possible price ASAP

“My job is to find and attract mastery-based agents to the office, protect the culture, and make sure everyone is happy! ”
201 Coffman Street # 1902, Longmont, Colorado 80502, United States