


$1,395,000
$1,395,000
For more information regarding the value of a property, please contact us for a free consultation.
4 Beds
5 Baths
3,823 SqFt
SOLD DATE : 09/01/2026
Key Details
Sold Price $1,395,000
Property Type Single Family Home
Sub Type Single Family Residence
Listing Status Sold
Purchase Type For Sale
Square Footage 3,823 sqft
Subdivision Boulevard One/Lowry
MLS Listing ID IRE6288629
Sold Date 09/01/26
Style Contemporary
Bedrooms 4
Full Baths 3
Half Baths 1
Three Quarter Bath 1
HOA Fees $61/qua
HOA Y/N Yes
Year Built 2017
Annual Tax Amount $8,063
Tax Year 2025
Lot Size 3,920 Sqft
Acres 0.09
Property Sub-Type Single Family Residence
Source ires
Property Description
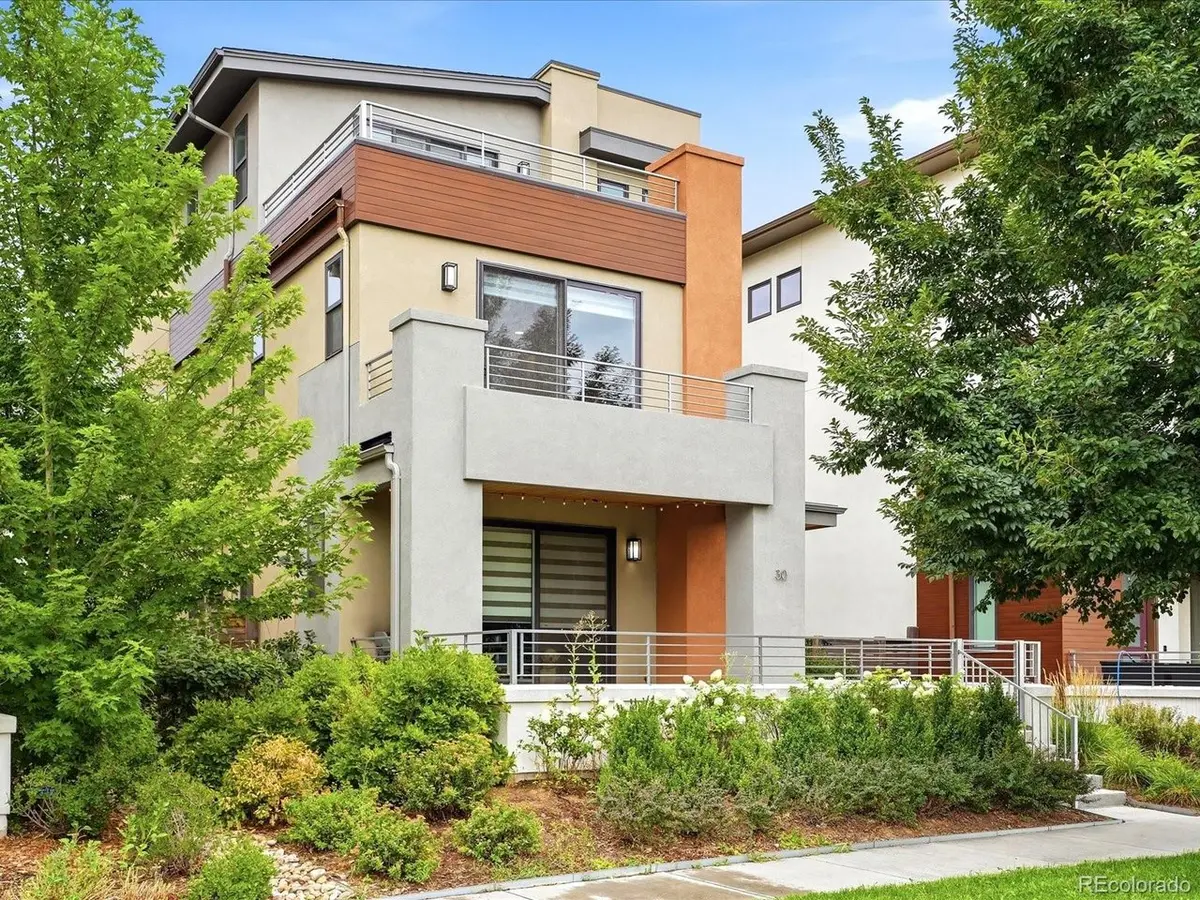
Refined contemporary living defines this exceptional Boulevard One residence. Built in 2017 and meticulously maintained, the home feels nearly new, with an open floor plan, soaring ceilings, dramatic architectural lines, and an elegant staircase that creates an impressive first impression.
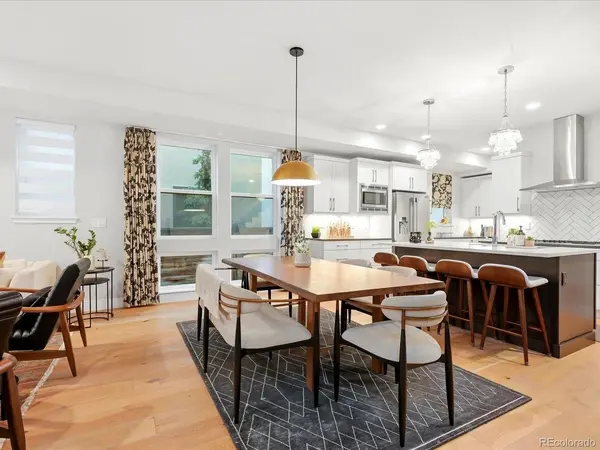
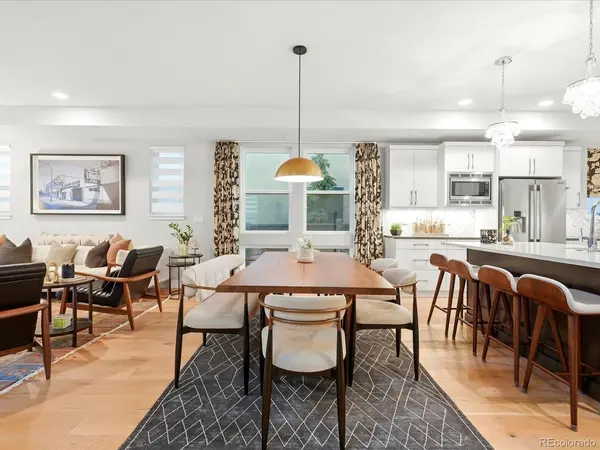
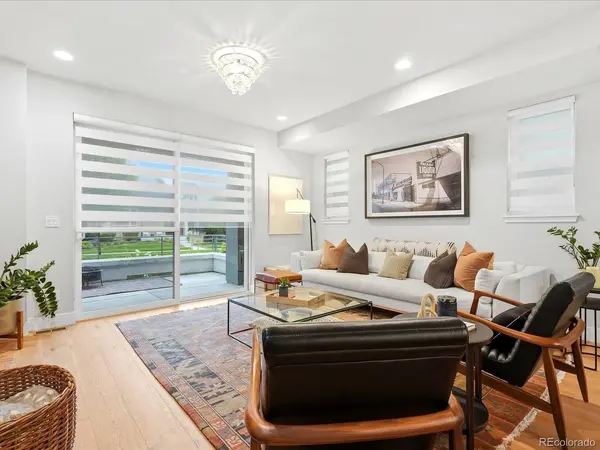
The main level offers a seamless flow between the kitchen, dining, and living spaces, with expansive windows bringing in abundant natural light. The kitchen features stainless steel appliances, generous cabinetry, a large island, and a spacious walk-in pantry. A covered front porch provides an inviting place to enjoy morning coffee or relaxed afternoons outdoors.
The home includes four bedrooms and five bathrooms. The upper-level primary suite offers a private balcony, a well-appointed en-suite bathroom, and an expansive walk-in closet. Two additional bedrooms each include private en-suite bathrooms, while a spacious laundry room adds convenience.
The top-floor retreat is ideal for guests, a media room, or additional living space and opens directly to a large rooftop deck. An unfinished basement provides even more opportunity and is ready for your ideas, whether you envision a home gym, theater, office, or additional living area.
Solar panels enhance energy efficiency, while the location offers easy access to neighborhood parks, greenbelts, trails, restaurants, markets, Cherry Creek & Crestmont Park.
Location
State CO
County Denver
Community Boulevard One/Lowry
Area Metro Denver
Zoning G-RH-3
Direction GPS
Rooms
Family Room 1
Basement Unfinished
Interior
Interior Features Cathedral Ceiling(s), Open Floorplan, Pantry, Walk-In Closet(s), Kitchen Island
Heating Forced Air
Cooling Central Air, Ceiling Fan(s)
Appliance Dishwasher, Refrigerator, Washer, Microwave, Fire Alarm
Exterior
Exterior Feature Balcony
Parking Features Attached
Garage Spaces 2.0
View Y/N No
Roof Type Composition
Porch Patio, Deck
Garage Yes
Building
Lot Description Level, Paved
Sewer Public Sewer
Water City
Architectural Style Contemporary
Level or Stories Three Or More
Structure Type Stone,Stucco,Other
New Construction false
Schools
Elementary Schools Denver Green
Middle Schools Hill
High Schools Denver District 1
School District Denver District 1
Others
Acceptable Financing Cash, Conventional, FHA, VA, 1031 Exchange
Listing Terms Cash, Conventional, FHA, VA, 1031 Exchange
Special Listing Condition Private Owner
Read Less Info
Want to know what your home might be worth? Contact us for a FREE valuation!

Our team is ready to help you sell your home for the highest possible price ASAP

“My job is to find and attract mastery-based agents to the office, protect the culture, and make sure everyone is happy! ”
201 Coffman Street # 1902, Longmont, Colorado 80502, United States