



$849,000
$849,000
For more information regarding the value of a property, please contact us for a free consultation.
5 Beds
4 Baths
3,959 SqFt
SOLD DATE : 09/01/2026
Key Details
Sold Price $849,000
Property Type Single Family Home
Sub Type Single Family Residence
Listing Status Sold
Purchase Type For Sale
Square Footage 3,959 sqft
Subdivision Highlands Ranch
MLS Listing ID IRE2365525
Sold Date 09/01/26
Style In-Law Area,Contemporary
Bedrooms 5
Full Baths 3
Half Baths 1
HOA Fees $58/qua
HOA Y/N Yes
Year Built 1997
Annual Tax Amount $5,419
Tax Year 2025
Lot Size 9,147 Sqft
Acres 0.21
Property Sub-Type Single Family Residence
Source ires
Property Description
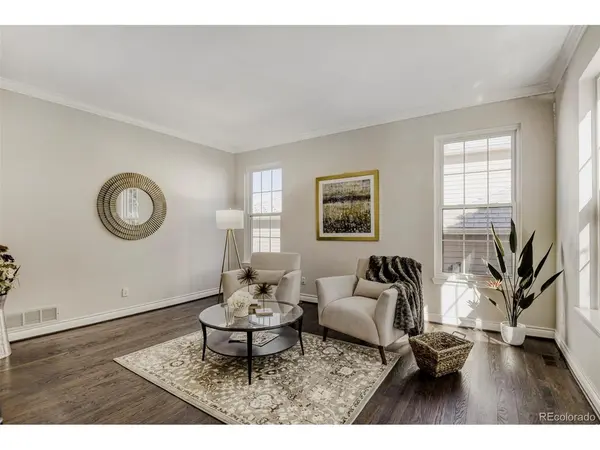
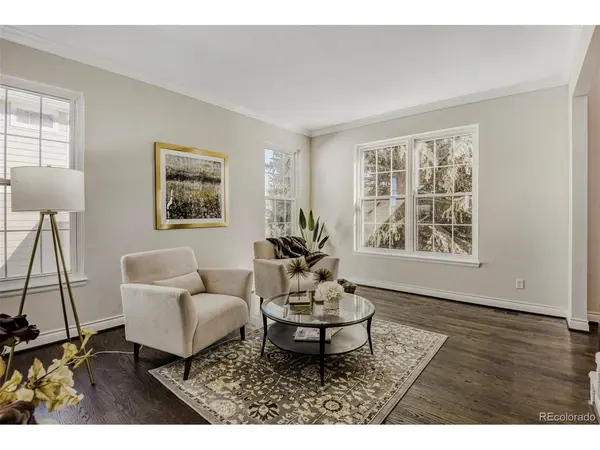
BIG, BIG PRICE DROP ($50,000) on this 5-bed/4-bath, 2-story home. With nearly 3,000 sq ft above grade, plus fully finished basement, this home has exceptional space, offering flexibility & comfort. A welcoming 2-story foyer & grand staircase set the tone for the home's warm elegance. The main floor features formal living/dining rooms, a spacious kitchen w/ abundant cabinetry, extensive counter space, pantry, storage closet, buffet/serving area, kitchen island, slab granite, white counter-to-ceiling subway tile & stainless appliances, including new refrigerator (2026) & stove with upper/lower ovens. Open-concept family room off the kitchen. Private main floor study with French doors and convenient half bath & Laundry. From the kitchen, step out to an impressive patio-nearly 600 sq ft of outdoor living space. Home of many, many BBQs. Upstairs - 4 generously-sized bedrooms, a hallmark of this builder. The primary suite/retreat has coffered ceilings, a spacious sitting area, 5-piece bath & dual closets. Three additional bedrooms share a full bath with dual sinks. The versatile finished basement includes a 5th conforming bedroom, full bath, kitchenette & family room with gas fireplace. Perfect space for guests, multi-gen living or large families. This home shines inside & out with thoughtful updates throughout: main floor hardwoods, tile flooring in all baths & laundry, new interior paint, new carpet (2026); new roof (2026), new exterior paint & garage doors (Fall 2025); newer windows (approx. 7 years); new gutters (2026). Oversized 2-car garage; central AC. The home sits on a large 9,150 sq ft lot. Ideal cul-de-sac location. Walking distance to school, parks, walking trails; convenient to shopping, and easy access to the mountains. Low HOA fee includes free access to 4 state-of-the-art recreation/fitness centers. Original owners. Truly, a well-cared for move-in ready. Choice Home Warranty included with purchase. Really a great home. Don't miss out!
Location
State CO
County Douglas
Community Highlands Ranch
Area Metro Denver
Zoning PDU
Direction Located south of C-470, just east of University Blvd and Venneford Ranch Road. Use GPS.
Rooms
Family Room 1
Basement Partial, Partially Finished, Built-In Radon, Sump Pump
Interior
Interior Features Eat-in Kitchen, Open Floorplan, Pantry, Walk-In Closet(s), Wet Bar, Kitchen Island
Heating Forced Air
Cooling Central Air
Fireplaces Type Two or More, Gas, Family Room, Basement
Appliance Self Cleaning Oven, Double Oven, Dishwasher, Refrigerator, Washer, Dryer, Microwave, Disposal, Fire Alarm
Exterior
Exterior Feature Sprinkler System, Oversized Garage
Parking Features Attached
Garage Spaces 2.0
Fence Fenced
Community Features Tennis Court(s), Hot Tub, Sauna, Playground, Fitness Center, Park, Trail(s)
Utilities Available Natural Gas Available, Electricity Available, Cable Available
View Y/N No
Roof Type Composition
Porch Patio
Garage Yes
Building
Lot Description Cul-De-Sac, Corner Lot, House Faces East, Paved, Gutters
Sewer Public Sewer
Water City
Architectural Style In-Law Area, Contemporary
Level or Stories Two
Structure Type Frame,Brick
New Construction false
Schools
Elementary Schools Cougar Run
Middle Schools Cresthill
High Schools Douglas County Re-1
School District Douglas County Re-1
Others
Acceptable Financing Cash, Conventional, FHA, VA
Listing Terms Cash, Conventional, FHA, VA
Special Listing Condition Private Owner
Read Less Info
Want to know what your home might be worth? Contact us for a FREE valuation!

Our team is ready to help you sell your home for the highest possible price ASAP

“My job is to find and attract mastery-based agents to the office, protect the culture, and make sure everyone is happy! ”
201 Coffman Street # 1902, Longmont, Colorado 80502, United States