




$556,500
$600,000
7.2%For more information regarding the value of a property, please contact us for a free consultation.
4 Beds
3 Baths
3,124 SqFt
SOLD DATE : 09/01/2026
Key Details
Sold Price $556,500
Property Type Single Family Home
Sub Type Single Family Residence
Listing Status Sold
Purchase Type For Sale
Square Footage 3,124 sqft
Subdivision Huntington Heights
MLS Listing ID IRE3148214
Sold Date 09/01/26
Style Fixer-Upper
Bedrooms 4
Full Baths 2
Three Quarter Bath 1
HOA Y/N No
Year Built 1978
Annual Tax Amount $4,315
Tax Year 2025
Lot Size 0.270 Acres
Acres 0.27
Property Sub-Type Single Family Residence
Source ires
Property Description
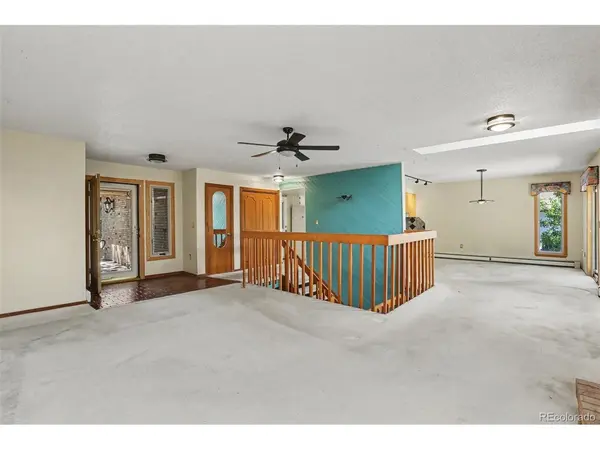
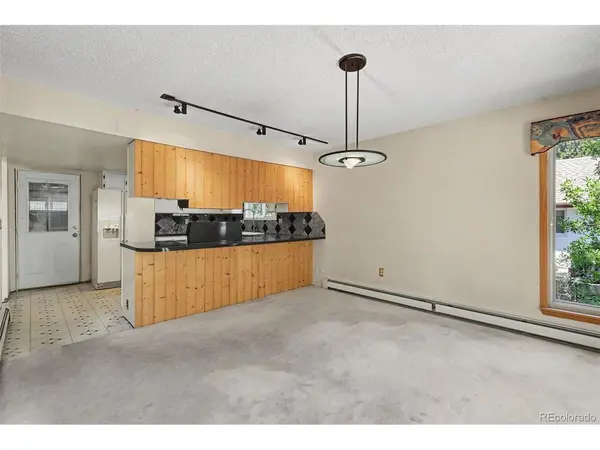
PRICE REDUCTION!! Must see this wonderful opportunity to build equity to have a beautiful home in a great location. EZ walk to the 80 acre Majestic View park with panoramic views of the Front Range Mountains, trails, a Nature Center, playground and more. It does need TLC (flooring, baseboards, trim, paint etc.) & updates, if desired. Home offers main level living and features an open floorplan with lots of square footage! Spacious living room with fireplace, skylight & ceiling fan. Large dining area. Kitchen has updated countertops and a bay window. Primary bedroom has a double door entry, walk in closet and private bathroom. 2 more bedrooms are on the main level + a full bath. The lower level to walks out to a big backyard! It has a bonus area that could be an office/den/playroom in addition to the family room area + another large bedroom and 3/4 bath. Extra parking with RV pad beside the garage. Brand new boiler system & water heater! Home is sold "as is".
Location
State CO
County Jefferson
Community Huntington Heights
Area Metro Denver
Rooms
Family Room 1
Basement Partially Finished, Slab, Walk-Out Access
Interior
Interior Features Open Floorplan, Bay or Bow Window, Walk-In Closet(s), Skylights
Heating Hot Water, Baseboard, Wood Stove
Cooling Ceiling Fan(s), Attic Fan
Fireplaces Type Two or More, Living Room, Family Room, Basement
Appliance Dishwasher, Refrigerator, Washer, Dryer, Microwave, Fire Alarm
Exterior
Parking Features Attached
Garage Spaces 2.0
Utilities Available Natural Gas Available, Electricity Available
View Y/N No
Roof Type Composition
Porch Patio
Garage Yes
Building
Lot Description Cul-De-Sac, House Faces South
Sewer Public Sewer
Water City
Architectural Style Fixer-Upper
Level or Stories One
Structure Type Brick,Wood Siding
New Construction false
Schools
Elementary Schools Secrest
Middle Schools Arvada K-8
High Schools Jefferson Dist R-1
School District Jefferson Dist R-1
Others
Acceptable Financing Cash, Conventional, FHA, VA
Listing Terms Cash, Conventional, FHA, VA
Special Listing Condition Private Owner
Read Less Info
Want to know what your home might be worth? Contact us for a FREE valuation!

Our team is ready to help you sell your home for the highest possible price ASAP

“My job is to find and attract mastery-based agents to the office, protect the culture, and make sure everyone is happy! ”
201 Coffman Street # 1902, Longmont, Colorado 80502, United States