




$1,020,000
$1,099,000
7.2%For more information regarding the value of a property, please contact us for a free consultation.
5 Beds
4 Baths
6,266 SqFt
SOLD DATE : 09/22/2026
Key Details
Sold Price $1,020,000
Property Type Single Family Home
Sub Type Single Family Residence
Listing Status Sold
Purchase Type For Sale
Square Footage 6,266 sqft
Subdivision Ashton Estates Sub
MLS Listing ID IRE1056713
Sold Date 09/22/26
Style Legal Conforming,Contemporary
Bedrooms 5
Full Baths 3
Half Baths 1
HOA Fees $25/ann
HOA Y/N Yes
Year Built 1996
Annual Tax Amount $6,822
Tax Year 2025
Lot Size 2.860 Acres
Acres 2.86
Property Sub-Type Single Family Residence
Source ires
Property Description
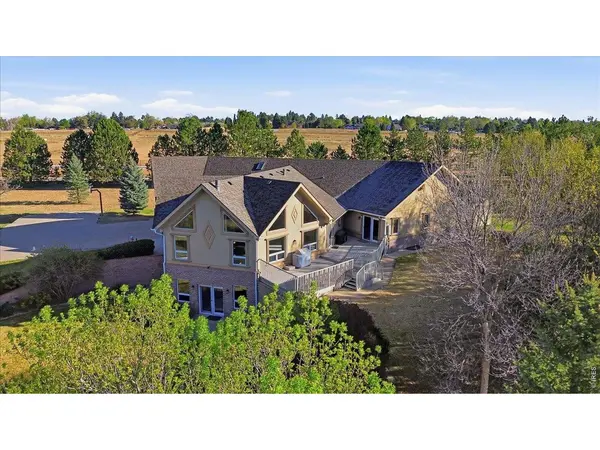
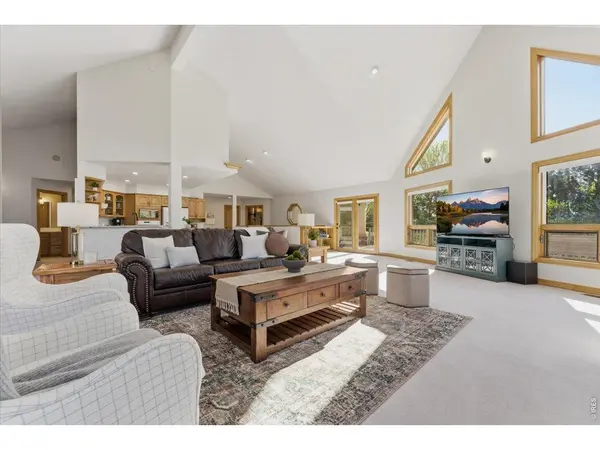
Amazing views on acreage. This home offers a rare combination of space, privacy, & possibility. The setting creates a sense of openness, with room to take in Colorado from your own backyard. With the potential for a horse property, the land invites a lifestyle that blends function with wide-open living. This home is designed for comfortable, everyday living with a natural flow between spaces. Huge windows provide natural light that fills the interior, enhancing the warmth and livability throughout. The basement is an additional entertainment space with a walk-out. The kitchen connects to the main living areas, supporting both daily routines & gatherings. Well-sized bedrooms provide flexibility for guests, work-from-home needs, or simply a place to recharge. Well established trees and landscaping, with room for outbuildings, or hobby use, the property offers both immediate enjoyment and future opportunity. Conveniently located near, shopping, and amenities, this property offers the balance of quiet acreage living with accessibility when it matters most. New roof, new carpet in basement, new paint... it's a fresh new look.
Location
State CO
County Weld
Community Ashton Estates Sub
Area Greeley/Weld
Zoning RES
Direction please use gps
Rooms
Family Room 1
Basement Partially Finished, Walk-Out Access
Interior
Interior Features Eat-in Kitchen, Separate Dining Room, Cathedral Ceiling(s), Open Floorplan, Pantry, Natural Woodwork, Walk-In Closet(s), Washer/Dryer Hookup, Skylights, Kitchen Island, High Ceilings, Beamed Ceilings
Heating Forced Air, 2 or more Heat Sources, 2 or more H20 Heaters
Cooling Central Air, Ceiling Fan(s)
Flooring Wood
Fireplaces Type Gas, Gas Log, Living Room, Basement
Appliance Electric Range, Self Cleaning Oven, Dishwasher, Refrigerator, Bar Fridge, Microwave, Disposal, Fire Alarm
Laundry Sink
Exterior
Exterior Feature Sprinkler System, Oversized Garage
Parking Features Garage Door Opener, Attached
Garage Spaces 3.0
Fence Partial
Utilities Available Natural Gas Available, Electricity Available, Cable Available, Satellite Avail, High Speed Avail
View Y/N Yes
View Mountain(s)
Roof Type Composition
Improvements No
Porch Patio, Deck
Garage Yes
Building
Lot Description Evergreen Trees, Deciduous Trees, Native Grass, Rolling Lot, House/Lot Faces SW, City Limits, Paved, Street Light
Sewer Septic Tank
Water Public
Architectural Style Legal Conforming, Contemporary
Level or Stories One, Raised Ranch
Structure Type Frame,Stucco
New Construction false
Schools
Elementary Schools Heiman
Middle Schools Prairie Heights
High Schools Greeley 6
School District Greeley 6
Others
HOA Fee Include Management
Acceptable Financing Cash, Conventional, FHA, VA
Horse Property Zoning Appropriate for 1 Horse
Listing Terms Cash, Conventional, FHA, VA
Special Listing Condition Private Owner
Read Less Info
Want to know what your home might be worth? Contact us for a FREE valuation!

Our team is ready to help you sell your home for the highest possible price ASAP

“My job is to find and attract mastery-based agents to the office, protect the culture, and make sure everyone is happy! ”
201 Coffman Street # 1902, Longmont, Colorado 80502, United States